Welcome to this spacious and move-in-ready 3+1 bedroom home, ideally situated on a quiet Cul-de-sac. Freshly painted throughout, the home offers comfortable living spaces with plenty of flexibility to move in now and customize to your taste over time. Features include an attached garage plus two driveway parking spots, providing ample parking for family and guests. A separate entrance offers excellent potential for added living space or future customization. Step outside to enjoy the private backyard garden, complete with a customized deck and backyard shed-perfect for relaxing, entertaining, or enjoying the outdoors. Recent updates include the upper roof replaced in 2023 and a Lennox furnace replaced in 2021. A great opportunity for buyers seeking space, privacy, parking, and the flexibility to make a home their own. Enjoy the best of Toronto's east-end lifestyle in a welcoming, established neighbourhood surrounded by parks, recreation, shopping, dining, and everyday amenities. The location offers convenient access to public transit and major roadways, making commuting around the city a breeze. Families will appreciate the proximity to several schools. This is a great community for families, professionals, and anyone looking for a connected urban lifestyle.
For sale
C$1,065,000
283 Hiawatha Rd, Toronto, ON M4L 2Y3
4beds
2baths
Single Family Residence
Built in ----
2,280 Square Feet Lot
$-- Zestimate®
C$--/sqft
C$-- HOA
What's special
Quiet cul-de-sacFreshly painted throughoutAttached garageTwo driveway parking spotsPrivate backyard gardenCustomized deckBackyard shed
- 8 hours |
- 13 |
- 1 |
Zillow last checked:
Listing updated:
Listed by:
RE/MAX REALTRON REALTY INC.
Source: TRREB,MLS®#: E13674350 Originating MLS®#: Toronto Regional Real Estate Board
Originating MLS®#: Toronto Regional Real Estate BoardFacts & features
Interior
Bedrooms & bathrooms
- Bedrooms: 4
- Bathrooms: 2
Primary bedroom
- Description: Primary Bedroom
- Level: Second
- Area: 15.17 Square Meters
- Area source: Other
- Dimensions: 4.50 x 3.37
Bedroom
- Description: Bedroom
- Level: Second
- Area: 11.23 Square Meters
- Area source: Other
- Dimensions: 4.32 x 2.60
Bedroom
- Description: Bedroom
- Level: Third
- Area: 10.5 Square Meters
- Area source: Other
- Dimensions: 3.26 x 3.22
Bedroom 4
- Description: Bedroom
- Level: Basement
- Area: 9.67 Square Meters
- Area source: Other
- Dimensions: 3.72 x 2.60
Dining room
- Description: Dining Room
- Level: Main
- Area: 25.92 Square Meters
- Area source: Other
- Dimensions: 8.10 x 3.20
Kitchen
- Description: Kitchen
- Level: Main
- Area: 11.75 Square Meters
- Area source: Other
- Dimensions: 4.40 x 2.67
Laundry
- Description: Laundry
- Level: Basement
- Area: 0 Square Meters
- Area source: Other
- Dimensions: 3.33 x 2.62
Living room
- Description: Living Room
- Level: Main
- Area: 25.92 Square Meters
- Area source: Other
- Dimensions: 8.10 x 3.20
Heating
- Forced Air, Gas
Cooling
- Central Air
Features
- Storage
- Basement: Finished,Separate Entrance
- Has fireplace: No
Interior area
- Living area range: 1100-1500 null
Video & virtual tour
Property
Parking
- Total spaces: 3
- Parking features: Private
- Has attached garage: Yes
Features
- Stories: 2
- Pool features: None
Lot
- Size: 2,280 Square Feet
- Features: Irregular Lot, Cul de Sac/Dead End
Details
- Parcel number: 210340447
Construction
Type & style
- Home type: SingleFamily
- Property subtype: Single Family Residence
- Attached to another structure: Yes
Materials
- Brick
- Foundation: Concrete
- Roof: Shingle
Utilities & green energy
- Sewer: Sewer
Community & HOA
Location
- Region: Toronto
Financial & listing details
- Annual tax amount: C$5,708
- Date on market: 8/14/2026
Price history
Price history is unavailable.
Public tax history
Tax history is unavailable.
Climate risks
Neighborhood: Greenwood
Nearby schools
GreatSchools rating
No schools nearby
We couldn't find any schools near this home.
- C$4,3754 bd2 ba-- sqft433 Woodfield Rd, Toronto, ON M4L2X4For Rent

- C$--2 bd2 ba-- sqft120 Walpole Ave #2, Toronto, ON M4L2J3Off Market
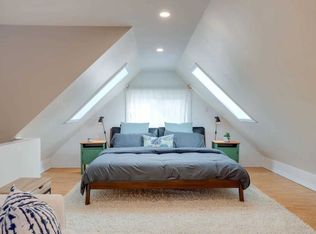
- C$679,0002 bd2 ba-- sqft821 Craven Rd, Toronto, ON M4L2Z7For Sale

- C$726,9993 bd3 ba-- sqft827 Craven Rd, Toronto, ON M4L2Z7For Sale
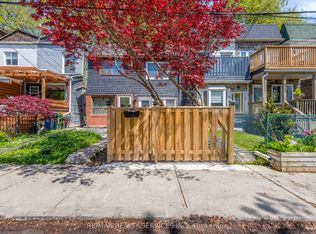
- C$2,8502 bd2 ba-- sqft823 Craven Rd, Toronto, ON M4L2Z7For Rent
- C$--1 bd1 ba538 sqft428 Woodfield Rd #1A, Toronto, ON M4L2X3Off Market
- C$1,6501 bd1 ba-- sqft377 Highfield Rd #1, Toronto, ON M4L2V7For Rent
- C$1,399,9804 bd3 ba-- sqft361 Highfield Rd, Toronto, ON M4L2V7For Sale
Similar homes
- C$1,099,0004 bd2 ba-- sqft40 Leroy Ave, Toronto, ON M4J 4G8For Sale
 MLS ID #E13671958, ROYAL LEPAGE TERREQUITY REALTY. TRREB
 - C$1,199,9994 bd3 ba-- sqft1 Quarry Ct, Toronto, ON M4J 5A6For Sale
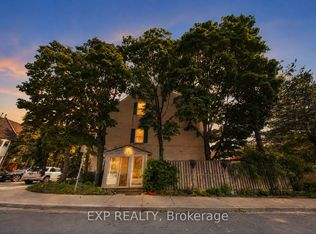 MLS ID #E13672818, EXP REALTY. TRREB
 - C$899,8004 bd2 ba-- sqft159 Gillard Ave, Toronto, ON M4J 4N7For Sale
 MLS ID #E13666788, RE/MAX HALLMARK REALTY LTD.. TRREB
 - C$1,099,0003 bd2 ba-- sqft222 Queensdale Ave, Toronto, ON M4C 2B2For Sale
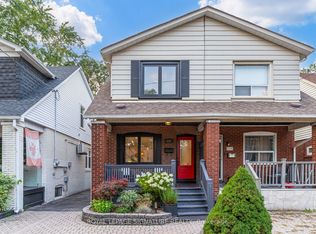 MLS ID #E13670658, ROYAL LEPAGE SIGNATURE REALTY. TRREB
 - C$1,149,0004 bd2 ba-- sqft1056 Woodbine Ave W, Toronto, ON M4C 4C5For SaleMLS ID #E13667172, RE/MAX REALTRON REALTY INC.. TRREB
- C$999,0003 bd2 ba-- sqft706 Woodbine Ave, Toronto, ON M4E 2J1For SaleMLS ID #E13666420, UNION REALTY BROKERAGE INC.. TRREB
- C$999,0003 bd2 ba-- sqft14 Fielding Ave, Toronto, ON M4J 1R5For SaleMLS ID #E13667974, RE/MAX HALLMARK REALTY LTD.. TRREB
- C$849,0003 bd2 ba-- sqft43 Fairford Ave, Toronto, ON M4L 2J9For SaleMLS ID #E13660706, ROYAL LEPAGE ESTATE REALTY. TRREB
- C$1,188,0004 bd3 ba-- sqft609 Mortimer Ave, Toronto, ON M4C 2J6For SaleMLS ID #E13669590, HOMELIFE LANDMARK REALTY INC.. TRREB
- C$949,0003 bd2 ba-- sqft79 Glenmount Park Rd, Toronto, ON M4E 2N1For SaleMLS ID #E13672078, RE/MAX REALTRON REALTY INC.. TRREB
- C$1,249,0003 bd2 ba-- sqft83 Condor Ave, Toronto, ON M4J 3M7For SaleMLS ID #E13667642, RE/MAX HALLMARK REALTY LTD.. TRREB
- C$1,075,0004 bd2 ba-- sqft553 Greenwood Ave, Toronto, ON M4J 4A7For SaleMLS ID #E13469380, RE/MAX PREMIER INC.. TRREB
- C$1,249,0003 bd2 ba-- sqft190 Rhodes Ave, Toronto, ON M4L 3A1For SaleMLS ID #E13659570, REAL ESTATE HOMEWARD. TRREB
- C$1,100,0004 bd3 ba-- sqft108 Greenwood Ave, Toronto, ON M4L 2P6For SaleMLS ID #E13198598, Royal LePage Frank Real Estate. TRREB
- C$1,100,0003 bd2 ba-- sqft69 Dagmar Ave, Toronto, ON M4M 1V9For SaleMLS ID #E13632598, SUTTON GROUP-ASSOCIATES REALTY INC.. TRREB
- C$999,0003 bd3 ba-- sqft761 Sammon Ave S, Toronto, ON M4C 2E6For SaleMLS ID #E13652270, GALLO REAL ESTATE LTD.. TRREB
- C$1,059,0004 bd3 ba-- sqft150 Jones Ave, Toronto, ON M4M 3A3For SaleMLS ID #E13447400, TRADEWORLD REALTY INC. TRREB
- C$1,080,0003 bd2 ba-- sqft308 Springdale Blvd, Toronto, ON M4C 2A2For SaleMLS ID #E13616910, BOSLEY REAL ESTATE LTD.. TRREB
- C$1,099,0004 bd2 ba-- sqft898 Greenwood Ave, Toronto, ON M4J 4B8For SaleMLS ID #E13485356, RE/MAX HALLMARK RICHARDS GROUP REALTY LTD.. TRREB
- C$1,199,9003 bd1 ba-- sqft402 Rhodes Ave, Toronto, ON M4L 3A5For SaleMLS ID #E13621240, CORCORAN HORIZON REALTY. TRREB
