Welcome To A Turnkey Home In One Of The City's Best Neighbourhoods! Updated Kitchen, Bathrooms & Central Air Throughout! Functional Layout For Easy Living W/ Beautiful Oak Hardwood Floors! Main Level Is A Perfect Blend Of Open Concept Living & Dining W/Kitchen Privacy. Custom Built-In Wall Unit & Pot Lights Only Enhance The Space! 3 Great Upstairs Bedrooms With Modern Washroom + Extra Large Linen Closet W/Organizers! Basement Allows For Options To Work, Work Out Or Hang Out! Lower Level Has Kids Zone Rec Space, Extra Full Washroom & Large Storage Space! Sun-Filled Deck, Turf & Fully Fenced Yard Are Prime For Kids & Pets Alike! Convenient, Rare, Side-By-Side 2-Car Laneway Parking! Plenty of Upgrades Including Interlock Walkway, Waterproofing & Refinished Front & Back Deck. Walk To Highly Ranked Schools (John Wanless, Glenview, Lawrence Park & Excellent Day Cares!). Nearby Coffee, Restaurants, Stores, Lawrence Station, the T.T.C., Parks & More! Shows To Perfection! Don't Miss Out On Your Chance To Get Onto This Tree-Lined Street & Into This Wonderful, Family-Friendly Neighbourhood!
For sale
C$1,449,000
164 Douglas Ave, Toronto, ON M5M 1G6
3beds
2baths
Single Family Residence
Built in ----
1,934 Square Feet Lot
$-- Zestimate®
C$--/sqft
C$-- HOA
What's special
Updated kitchenCentral air throughoutBeautiful oak hardwood floorsCustom built-in wall unitPot lightsModern washroomLarge storage space
- 6 hours |
- 3 |
- 0 |
Zillow last checked:
Listing updated:
Listed by:
HARVEY KALLES REAL ESTATE LTD.
Source: TRREB,MLS®#: C13717890 Originating MLS®#: Toronto Regional Real Estate Board
Originating MLS®#: Toronto Regional Real Estate BoardFacts & features
Interior
Bedrooms & bathrooms
- Bedrooms: 3
- Bathrooms: 2
Heating
- Forced Air, Gas
Cooling
- Central Air
Appliances
- Included: Built-In Oven
Features
- Floor Drain, Storage
- Basement: Finished
- Has fireplace: No
Interior area
- Living area range: 1100-1500 null
Video & virtual tour
Property
Parking
- Total spaces: 2
- Parking features: Lane
Features
- Stories: 2
- Pool features: None
Lot
- Size: 1,934 Square Feet
- Features: Fenced Yard, Library, Park, Public Transit, Rec./Commun.Centre, School
Details
- Additional structures: Fence - Full, Shed
- Parcel number: 211520171
Construction
Type & style
- Home type: SingleFamily
- Property subtype: Single Family Residence
Materials
- Brick, Stucco (Plaster)
- Foundation: Brick
- Roof: Asphalt Shingle
Utilities & green energy
- Sewer: Sewer
Community & HOA
Community
- Security: Carbon Monoxide Detector(s), Smoke Detector(s)
Location
- Region: Toronto
Financial & listing details
- Annual tax amount: C$7,535
- Date on market: 8/27/2026
Price history
Price history is unavailable.
Public tax history
Tax history is unavailable.
Climate risks
Neighborhood: Lawrence Park North
Nearby schools
GreatSchools rating
No schools nearby
We couldn't find any schools near this home.
- C$1,5001 bd1 ba-- sqft178 Douglas Ave, Toronto, ON M5M1G6For Rent

- C$3,495,0006 bd6 ba-- sqft237 Bedford Park Ave, Toronto, ON M5M1J4For Sale
- C$3,280,0004 bd4 ba-- sqft191 Glengarry Ave, Toronto, ON M5M1E1For Sale
- C$4,5003 bd3 ba-- sqft196 Lawrence Ave W, Toronto, ON M5M1A8For Rent
- C$1,299,0003 bd3 ba-- sqft190 Lawrence Ave W, Toronto, ON M5M1A8For Sale
- C$--3 bd1 ba1k sqft232 Lawrence Ave W #3, Toronto, ON M5M1B1Off Market
- C$1,6501 bd1 ba-- sqft171 Lawrence Ave W, Toronto, ON M5M1A9For Rent
- C$449,0001 bd1 ba-- sqft250 Lawrence Ave W #701, Toronto, ON M5M1B2For Sale
Similar homes
- C$1,399,0003 bd2 ba-- sqft250 Lawrence Ave W #810, Toronto, ON M5M 1B2For Sale
 MLS ID #C13706174, FOREST HILL REAL ESTATE INC.. TRREB
 - C$1,299,0003 bd3 ba-- sqft190 Lawrence Ave W, Toronto, ON M5M 1A8For Sale
 MLS ID #C13666478, HOMELIFE LANDMARK REALTY INC.. TRREB
 - C$1,499,0004 bd3 ba-- sqft519 Douglas Ave, Toronto, ON M5M 1H7For Sale
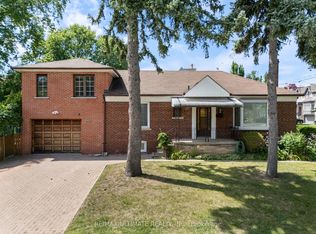 MLS ID #C13690340, RE/MAX ULTIMATE REALTY INC.. TRREB
 - C$1,799,0003 bd4 ba-- sqft18 Joicey Blvd, Toronto, ON M5M 2S7For Sale
 MLS ID #C13713938, RE/MAX REALTRON BARRY COHEN HOMES INC.. TRREB
 - C$1,749,0003 bd2 ba-- sqft25 Castlewood Rd, Toronto, ON M5N 2L1For SaleMLS ID #C13718352, FOREST HILL REAL ESTATE INC.. TRREB
- C$1,699,0003 bd3 ba-- sqft280 Fairlawn Ave, Toronto, ON M5M 1T1For SaleMLS ID #C13657956, JDL REALTY INC.. TRREB
- C$1,395,0003 bd3 ba-- sqft222 Broadway Ave, Toronto, ON M4P 1V9For SaleMLS ID #C13667222, RE/MAX HALLMARK REALTY LTD.. TRREB
- C$1,799,0003 bd2 ba-- sqft97 Deloraine Ave, Toronto, ON M5M 2B1For SaleMLS ID #C13703946, HOME LAND PLUS REALTY LTD.. TRREB
- C$1,845,0004 bd2 ba-- sqft86 Willowbank Blvd, Toronto, ON M5N 1G6For SaleMLS ID #C13709488, EXP REALTY. TRREB
- C$1,299,0005 bd2 ba-- sqft139 Ranee Ave, Toronto, ON M6A 1N3For SaleMLS ID #C13697796, RE/MAX WEST REALTY INC.. TRREB
- C$1,498,0003 bd2 ba-- sqft27 Westgate Blvd, Toronto, ON M3H 1N8For SaleMLS ID #C13505254, RE/MAX REALTRON REALTY INC.. TRREB
- C$1,688,8883 bd2 ba-- sqft372 Saint Germain Ave, Toronto, ON M5M 1W5For SaleMLS ID #C13550212, RE/MAX REALTRON REALTY INC.. TRREB
- C$1,495,0004 bd2 ba-- sqft123 Helendale Ave, Toronto, ON M4R 1C6For SaleMLS ID #C13638112, FOREST HILL REAL ESTATE INC.. TRREB
- C$1,479,0004 bd2 ba-- sqft58 Shelborne Ave, Toronto, ON M5N 1Z1For SaleMLS ID #C13055670, SUTTON GROUP-TOWER REALTY LTD.. TRREB
- C$1,899,0004 bd4 ba-- sqft555 Castlefield Ave, Toronto, ON M5N 1L7For SaleMLS ID #C13706888, RE/MAX HALLMARK BATORI GROUP INC.. TRREB
- C$1,750,0003 bd2 ba-- sqft77 Saint Germain Ave, Toronto, ON M5M 1V9For SaleMLS ID #C13547390, RIGHT AT HOME REALTY INC.. TRREB
- C$1,249,0002 bd1 ba-- sqft326 Lawrence Ave W, Toronto, ON M5M 1B4For SaleMLS ID #C13589502, ROYAL LEPAGE REAL ESTATE SERVICES LTD.. TRREB
- C$1,595,0005 bd7 ba-- sqft80 Bideford Ave, Toronto, ON M3H 1K4For SaleMLS ID #C13668790, RE/MAX REALTRON BARRY COHEN HOMES INC.. TRREB
- C$1,839,0003 bd2 ba-- sqft351 Fairlawn Ave, Toronto, ON M5M 1T5For SaleMLS ID #C13577606, REMAX YOUR COMMUNITY REALTY. TRREB
- C$1,399,0003 bd2 ba-- sqft185 Roehampton Ave #Penthouse 2, Toronto, ON M4P 0C6For SaleMLS ID #C13690504, RE/MAX HALLMARK REALTY LTD.. TRREB
