Truly One-Of-A-Kind Beautifully Placed QA Condo Where City Living Meets The Lake. Beach Vibes. Skyline Energy. Designer Style. This Gorgeous Tastefully Upgraded 2-Bedroom, 2-Bath Unit Feels Bright, Polished And Far Larger Than Expected, With Floor-To-Ceiling Windows, A Smart Split-Bedroom Layout W/ Custom Wainscoting And Wall Moulding Throughout The Main Living Areas And Primary Bedroom. Be Culinary In Your New Sleek Modern Kitchen With Integrated Appliances Flows Effortlessly Into The Open Living And Dining Space-Perfect For Entertaining Or Unwinding At Home. Both Spa-Inspired Bathrooms Feature Hand-Applied Limewash Finishes & Handcrafted Moulding. Step Onto The Balcony, Finished With Wooden Deck Tiles, For Morning Coffee Or Sunset Wine. Located On The Coveted 8th Floor-Home To QA's Dog Run And Outdoor Terrace-You Can Step Out For Fresh Air Without Waiting For An Elevator. Minutes To Ashbridges Bay, The Waterfront Trail, Queen Street, Sports Courts And The Yacht Club, With Ambrosia And Good Earth Coffee Right In The Building. Exceptional Amenities, EV Parking And Two Lockers Complete The Package. This Is Beach Styled Living-Elevated!
New construction
C$1,199,000
1050 Eastern Ave #823, Toronto, ON M4L 0B7
2beds
2baths
Condominium
Built in ----
-- sqft lot
$-- Zestimate®
C$--/sqft
C$688/mo HOA
What's special
Floor-to-ceiling windowsSmart split-bedroom layout
- 2 days |
- 18 |
- 1 |
Zillow last checked:
Listing updated:
Listed by:
RE/MAX HALLMARK REALTY LTD.
Source: TRREB,MLS®#: E13685066 Originating MLS®#: Toronto Regional Real Estate Board
Originating MLS®#: Toronto Regional Real Estate BoardFacts & features
Interior
Bedrooms & bathrooms
- Bedrooms: 2
- Bathrooms: 2
Primary bedroom
- Level: Flat
- Dimensions: 3.2 x 2.92
Bedroom 2
- Level: Flat
- Dimensions: 2.92 x 2.97
Dining room
- Level: Flat
- Dimensions: 6.07 x 2.9
Kitchen
- Level: Flat
- Dimensions: 2.13 x 1.17
Living room
- Level: Flat
- Dimensions: 6.07 x 4.72
Heating
- Heat Pump, Gas
Cooling
- Central Air
Appliances
- Included: Built-In Oven
- Laundry: In-Suite Laundry
Features
- Guest Accommodations, Wheelchair Access
- Flooring: Carpet Free
- Basement: None
- Has fireplace: No
Interior area
- Living area range: 700-799 null
Video & virtual tour
Property
Parking
- Total spaces: 1
- Parking features: Garage Door Opener
- Has garage: Yes
Features
- Exterior features: Open Balcony
- Has view: Yes
- View description: Lake
- Has water view: Yes
- Water view: Lake
Lot
- Features: Beach, Library, Park, Place Of Worship, School
Details
- Parcel number: 213930123
Construction
Type & style
- Home type: Condo
- Property subtype: Condominium
Materials
- Concrete
Condition
- New construction: Yes
Community & HOA
Community
- Security: Concierge/Security, Security System, Smoke Detector(s), Carbon Monoxide Detector(s), Monitored
HOA
- Amenities included: BBQs Allowed, Bike Storage, Concierge, Exercise Room, Gym, Sauna
- Services included: Common Elements Included, Building Insurance Included, Parking Included
- HOA fee: C$688 monthly
- HOA name: TSCC
Location
- Region: Toronto
Financial & listing details
- Date on market: 8/17/2026
Price history
Price history is unavailable.
Public tax history
Tax history is unavailable.
Climate risks
Neighborhood: Greenwood
Nearby schools
GreatSchools rating
No schools nearby
We couldn't find any schools near this home.
- C$--1 bd1 ba500 sqft1050 Eastern Ave #U339, Toronto, ON M4L1B1Off Market
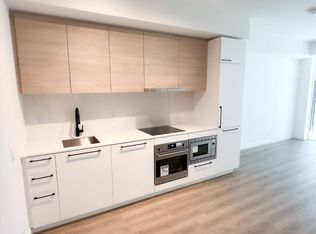
- C$--1 bd1 ba570 sqft1050 Eastern Ave #432, Toronto, ON M4L1B1Off Market
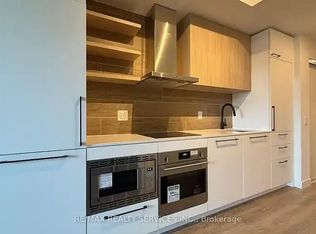
- C$3,0002 bd2 ba-- sqft1050 Eastern Ave #441, Toronto, ON M4L1B1For Rent

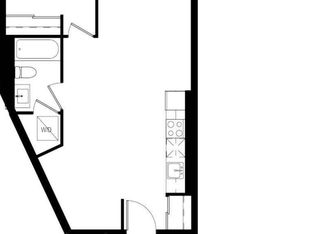
- C$599,0002 bd1 ba-- sqft1050 Eastern Ave #203, Toronto, ON M4L1B1For Sale
- C$1,9501 bd1 ba-- sqft1050 Eastern Ave #503, Toronto, ON M4L1B1For Rent
- C$2,3001 bd1 ba-- sqft1050 Eastern Ave #514, Toronto, ON M4L1B1For Rent
- C$2,0501 bd1 ba-- sqft1050 Eastern Ave #627, Toronto, ON M4L1B1For Rent
- C$2,3502 bd1 ba-- sqft1050 Eastern Ave #1205, Toronto, ON M4L0B7For Rent
- C$1,929,0003 bd2 ba-- sqft1050 Eastern Ave #1203, Toronto, ON M4L0B7New Construction
Similar homes
- C$1,199,9953 bd2 ba-- sqft1888 Queen St E #206, Toronto, ON M4L 1H4For Sale
 MLS ID #E13663398, SAGE REAL ESTATE LIMITED. TRREB
 - C$1,049,0003 bd2 ba-- sqft543 Richmond St W #1427, Toronto, ON M5V 0W9For Sale
 MLS ID #C13685646, RE/MAX REALTRON REALTY INC.. TRREB
 - C$1,198,9002 bd2 ba-- sqft29 Queens Quay E #323, Toronto, ON M5E 0A4For Sale
 MLS ID #C12896968, Royal LePage Real Estate Associates. TRREB
 - C$1,124,9002 bd2 ba-- sqft55C East, Toronto, ON M4Y 1S9For Sale
 MLS ID #C13487730, ROYAL LEPAGE SIGNATURE REALTY. TRREB
 - C$945,0003 bd2 ba-- sqft585 Bloor St E #3415, Toronto, ON M4W 0B3For SaleCentury 21 Canada
- C$1,149,9003 bd2 ba-- sqft284 King St E #2903, Toronto, ON M5A 1K4For SaleMLS ID #C13251550, BRAD J. LAMB REALTY 2016 INC.. TRREB
- C$1,150,0002 bd2 ba-- sqft327 King St W #4105, Toronto, ON M5V 1J5New ConstructionMLS ID #C13188382, RE/MAX REALTRON REALTY INC.. TRREB
- C$1,170,0003 bd3 ba-- sqft8 Telegram Mews #833, Toronto, ON M5V 3Z5For SaleMLS ID #C13076916, HOMELIFE LANDMARK REALTY INC.. TRREB
- C$1,243,9003 bd2 ba-- sqft284 King St E #505, Toronto, ON M5A 1K4New ConstructionMLS ID #C13171718, BRAD J. LAMB REALTY 2016 INC.. TRREB
- C$1,099,8803 bd2 ba-- sqft99 The Donway W #915, Toronto, ON M3C 0N8For SaleMLS ID #C13654100, CENTURY 21 KING`S QUAY REAL ESTATE INC.. TRREB
- C$979,0002 bd2 ba-- sqft101 Charles St E #4901, Toronto, ON M4Y 0A9For SaleMLS ID #C13640544, BAY STREET GROUP INC.. TRREB
- C$750,0002 bd2 ba-- sqft125 Blue Jays Way #5301, Toronto, ON M5V 0N5For SaleMLS ID #C13678930, HOMELIFE LANDMARK REALTY INC.. TRREB
- C$1,050,0002 bd2 ba-- sqft200 Bloor St W #3105, Toronto, ON M5S 0B1For SaleMLS ID #C13554382, HOMELIFE/BAYVIEW REALTY INC.. TRREB
- C$1,068,0003 bd2 ba-- sqft955 Bay St #3208, Toronto, ON M5S 0C6For SaleMLS ID #C13530402, FIRST CLASS REALTY INC.. TRREB
- C$868,0002 bd2 ba-- sqftRosedale Ravine Residences, Toronto, ON M4W 3W9For SaleMLS ID #C13656004, ROYAL LEPAGE SIGNATURE REALTY. TRREB
- C$1,250,0003 bd3 ba-- sqft27 McMahon Dr #Penthouse 3302, Toronto, ON M2K 0J2For SaleMLS ID #C13662080, PROMPTON REAL ESTATE SERVICES CORP.. TRREB
- C$799,8882 bd2 ba-- sqft460 Adelaide St E #632, Toronto, ON M5A 0E7For SaleMLS ID #C13534858, RIGHT AT HOME REALTY INC.. TRREB
- C$1,059,0002 bd2 ba-- sqft41 Dovercourt Rd #805, Toronto, ON M6J 0G6For SaleMLS ID #C13239972, RE/MAX ABOUTOWNE REALTY CORP.. TRREB
- C$986,0002 bd2 ba-- sqft1 Bloor St E Unit 6608, Toronto, ON M4W 0A8For SaleMLS ID #C13486860, HOMELIFE LANDMARK REALTY INC.. TRREB
- C$759,9002 bd2 ba-- sqft7 Grenville St Unit 5001, Toronto, ON M4Y 1A1For SaleMLS ID #C13418180, HOMELIFE GOLCONDA REALTY INC.. TRREB
