Immaculate Westmount family home delivers 2,457 sq ft of refined living space—plus a finished basement, providing you a total of over 3500 square feet for effortless everyday living and a great sense of freedom and personal space. Five-inch maple hardwood, crown moulding and LED-lit feature ceilings add warmth and polish throughout the open main floor. A quartz-topped kitchen with Samsung French-door fridge, GE Profile gas range and mosaic backsplash flows to the breakfast area and a brick-accent living room anchored by an electric fireplace. Upstairs, four generous bedrooms include a primary retreat with walk-in closet and private ensuite; an upgraded five-piece bath serves the kids. Need flex space? The finished basement provides a rec-/gym zone and guest suite with rain-shower bath. Summer life moves outside to a concrete patio with gas BBQ hook-up, two sheds and manicured gardens. Quiet, tree-lined street steps to top-ranked schools, parks, trails and Bronte GO—simply move in and enjoy Westmount living.
Sold for $1,650,000
C$1,650,000
2179 Glencairn Rd, Oakville, ON L6M 4R9
4beds
2,457sqft
Single Family Residence, Residential
Built in 2003
5,900 Square Feet Lot
$-- Zestimate®
C$672/sqft
C$4,028 Estimated rent
Home value
Not available
Estimated sales range
Not available
Not available
Owner options
List your home for rent
C$4,028/mo
Rent Zestimate®
Find your next renter with Zillow Rental Manager. Plus, with online applications, you can quickly screen prospective tenants – for free.
C$4,028/mo
Rent Zestimate®
Refinance and save
C$6,976/mo
Est. payment
Refinancing to a lower rate could help reduce your monthly payments and save thousands over the life of the loan.
C$6,976/mo
Est. payment
Explore your selling options
Work with a Zillow partner agent
Leverage their expertise and Zillow's premium Showcase listings to get your home seen by more buyers.
Get startedList with your own agent
Get your home in front of millions of buyers by listing it on Zillow.
Learn how to do itSell it yourself
Take full control of how buyers see your home on Zillow by listing For Sale by Owner (FSBO).
List your homeWhat's special
Refined living spaceFinished basementCrown mouldingLed-lit feature ceilingsQuartz-topped kitchenSamsung french-door fridgeGe profile gas range
Zillow last checked:
Listing updated:
Listed by:
Ariel Kormendy, Salesperson,
Century 21 Miller Real Estate Ltd.,
Adrian Trott, Salesperson,
Century 21 Miller Real Estate Ltd.
Source: ITSO,MLS®#: 40748024Originating MLS®#: Cornerstone Association of REALTORS®
Facts & features
Interior
Bedrooms & bathrooms
- Bedrooms: 4
- Bathrooms: 4
- Full bathrooms: 3
- 1/2 bathrooms: 1
- Main level bathrooms: 1
Bedroom
- Level: Second
Bedroom
- Level: Second
Bedroom
- Level: Second
Other
- Features: Ensuite, Walk-in Closet
- Level: Second
Bathroom
- Features: 2-Piece
- Level: Main
Bathroom
- Features: 5+ Piece
- Level: Second
Bathroom
- Features: 3-Piece
- Level: Basement
Other
- Features: 4-Piece
- Level: Second
Breakfast room
- Level: Main
Den
- Level: Basement
Family room
- Level: Basement
Kitchen
- Level: Main
Laundry
- Level: Main
Living room
- Features: Fireplace
- Level: Main
Other
- Level: Main
Recreation room
- Level: Basement
Utility room
- Level: Basement
Heating
- Forced Air, Natural Gas
Cooling
- Central Air
Appliances
- Included: Built-in Microwave, Dishwasher, Dryer, Gas Oven/Range, Refrigerator, Washer, Wine Cooler
- Laundry: Laundry Room, Main Level
Features
- Central Vacuum, Auto Garage Door Remote(s)
- Windows: Window Coverings
- Basement: Full,Finished
- Has fireplace: No
Interior area
- Total structure area: 3,539
- Total interior livable area: 2,457 sqft
- Finished area above ground: 2,457
- Finished area below ground: 1,082
Property
Parking
- Total spaces: 6
- Parking features: Attached Garage, Garage Door Opener, Private Drive Double Wide
- Attached garage spaces: 2
- Uncovered spaces: 4
Features
- Patio & porch: Porch
- Exterior features: Landscaped, Lighting
- Has spa: Yes
- Spa features: Hot Tub, Heated
- Frontage type: West
- Frontage length: 53.67
Lot
- Size: 5,900 Square Feet
- Dimensions: 53.67 x 109.94
- Features: Urban, Park, Place of Worship, Schools
Details
- Parcel number: 249255175
- Zoning: RL8
Construction
Type & style
- Home type: SingleFamily
- Architectural style: Two Story
- Property subtype: Single Family Residence, Residential
Materials
- Brick, Stone
- Foundation: Concrete Perimeter
- Roof: Asphalt Shing
Condition
- 16-30 Years
- New construction: No
- Year built: 2003
Utilities & green energy
- Sewer: Sewer (Municipal)
- Water: Municipal
Community & HOA
Location
- Region: Oakville
Financial & listing details
- Price per square foot: C$672/sqft
- Annual tax amount: C$6,621
- Date on market: 7/14/2025
- Inclusions: Built-in Microwave, Central Vac, Dishwasher, Dryer, Garage Door Opener, Gas Oven/Range, Hot Tub, Refrigerator, Washer, Window Coverings, Wine Cooler, Two Backyard Sheds, Bathroom Mirrors, Gazebo, Wine Fridge, Remote For Led Lights In Living Room And Dining Areas In Crown Moulding, Fireplace Remote, Hot Tub (If Desired), Four (4) Outdoor Security Cameras And Receiver, Elf's.
- Exclusions: Ring Doorbell, Arlo Camera, Tvs And Wall Mounts In Primary Bedroom & Basement, Freezer In Basement
Price history
| Date | Event | Price |
|---|---|---|
| 8/29/2025 | Sold | C$1,650,000C$672/sqft |
Source: ITSO #40748024 Report a problem | ||
Public tax history
Tax history is unavailable.
Neighborhood: West Oak Trails
Nearby homes
- C$1,235,0003 bd3 ba-- sqft2153 Meadowglen Dr, Oakville, ON L6M4C9For Sale
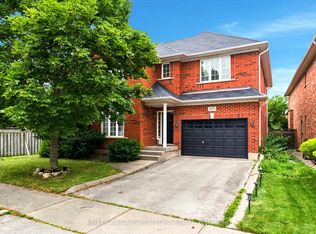
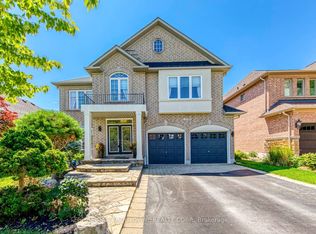
- C$2,149,0004 bd5 ba-- sqft2380 Woodcrest Dr, Oakville, ON L6M4S2For Sale
- C$1,435,0004 bd5 ba2.6k sqft2142 Meadowglen Dr, Oakville, ON L6M4C8Sold

- C$2,599,9994 bd5 ba-- sqft2149 Alderbrook Dr, Oakville, ON L6M4Z3For Sale

- C$4,5005 bd4 ba-- sqft2290 Woodmont Cres S, Oakville, ON L6M5A1For Rent
- C$--3 bd2 ba1k sqft2238 Gladacres Ln #BASEMENT, Oakville, ON L6M0G3Off Market
- $585,0002 bd3 ba1.2k sqft1523 Stratus Dr, Pomona, CA 91768Sold
- C$1,894,0005 bd5 ba3k sqft2237 Adirondak Trl, Oakville, ON L6M4W4Sold
Nearby schools
GreatSchools rating
No schools nearby
We couldn't find any schools near this home.
- Ontario
- Halton Regional Municipality
- Oakville
- L6M 4R9
- West Oak Trails
- 2179 Glencairn Rd
