Show-Stopping Executive Townhome in a quiet, private enclave of central Mississauga! This spacious 3-bedroom, 2+1-bath home boasts over 2,300 sq. ft. of refined living space in a sought-after complex in Cooksville. Featuring a grand open-to-above foyer, 9-ft ceilings, and engineered hardwood throughout the home. The open-concept layout includes separate family room, living and dining areas filled with natural light. The designer kitchen includes custom cabinet color, granite countertops, a custom slate backsplash, a centre island, high-end stainless steel appliances (stove 2024, dishwasher 2023), and a walkout to a private composite deck with no front or rear neighbors! Upstairs, enjoy 3 generous bedrooms including a luxurious primary suite with 5-pc ensuite that has a tub as well as a shower. The second floor is carpet-free with updated flooring in 2019. The ground-level rec room features a walkout to the backyard and a laundry area with new washer & dryer (2024) which is ideal for guests or a home office. It also has inside entry to the basement from the garage. Key Updates: Furnace & AC (2019), Flooring (2019), Roof (2023), Dishwasher (2023), Stove (2024). Carpet-free home, Stainless steel appliances. Prime location that is walking distance to parks, schools, Cooksville GO Station, and just minutes to Square One, QEW, 403, and Trillium Hospital. Don't miss this rare opportunity book your private showing today!
Sold for $980,000
C$980,000
230 Paisley Blvd W Unit 5, Mississauga, ON L5B 0C5
3beds
2,352sqft
Row/Townhouse, Residential, Condominium
Built in ----
-- sqft lot
$-- Zestimate®
C$417/sqft
C$4,260 Estimated rent
Home value
Not available
Estimated sales range
Not available
Not available
Owner options
List your home for rent
C$4,260/mo
Rent Zestimate®
Find your next renter with Zillow Rental Manager. Plus, with online applications, you can quickly screen prospective tenants – for free.
C$4,260/mo
Rent Zestimate®
Refinance and save
C$4,539/mo
Est. payment
Refinancing to a lower rate could help reduce your monthly payments and save thousands over the life of the loan.
C$4,539/mo
Est. payment
Explore your selling options
Work with a Zillow partner agent
Leverage their expertise and Zillow's premium Showcase listings to get your home seen by more buyers.
Get startedList with your own agent
Get your home in front of millions of buyers by listing it on Zillow.
Learn how to do itSell it yourself
Take full control of how buyers see your home on Zillow by listing For Sale by Owner (FSBO).
List your homeWhat's special
Zillow last checked:
Listing updated:
Listed by:
Soni Chachad, Broker,
Keller Williams Edge Realty
Source: ITSO,MLS®#: 40716677Originating MLS®#: Cornerstone Association of REALTORS®
Facts & features
Interior
Bedrooms & bathrooms
- Bedrooms: 3
- Bathrooms: 3
- Full bathrooms: 2
- 1/2 bathrooms: 1
- Main level bathrooms: 1
Other
- Features: 5+ Piece, Ensuite, Walk-in Closet
- Level: Second
Bedroom
- Features: Walk-in Closet
- Level: Second
Bedroom
- Description: with Closet
- Level: Second
Bathroom
- Features: 2-Piece
- Level: Main
Bathroom
- Features: 4-Piece
- Level: Second
Other
- Features: 5+ Piece, Ensuite
- Level: Second
Breakfast room
- Level: Main
Family room
- Level: Main
Kitchen
- Level: Main
Laundry
- Level: Lower
Other
- Level: Main
Mud room
- Level: Lower
Recreation room
- Level: Lower
Utility room
- Level: Lower
Heating
- Forced Air, Natural Gas
Cooling
- Central Air
Appliances
- Included: Dishwasher, Dryer, Refrigerator, Stove, Washer
- Laundry: Lower Level
Features
- Auto Garage Door Remote(s)
- Basement: Separate Entrance,Walk-Out Access,Full,Finished
- Has fireplace: No
Interior area
- Total structure area: 2,352
- Total interior livable area: 2,352 sqft
- Finished area above ground: 2,352
Property
Parking
- Total spaces: 2
- Parking features: Attached Garage, Asphalt, Built-In, Exclusive, Private Drive Single Wide
- Attached garage spaces: 1
- Uncovered spaces: 1
Features
- Patio & porch: Open
- Frontage type: West
Lot
- Features: Urban, Cul-De-Sac, Highway Access, Hospital, Major Anchor, Major Highway, Park, Playground Nearby, Public Parking, Public Transit, Rec./Community Centre, Regional Mall, School Bus Route, Schools, Shopping Nearby, Subways
Details
- Parcel number: 198200026
- Zoning: RM52706
Construction
Type & style
- Home type: Townhouse
- Architectural style: Two Story
- Property subtype: Row/Townhouse, Residential, Condominium
- Attached to another structure: Yes
Materials
- Brick
- Roof: Asphalt Shing
Condition
- 16-30 Years
- New construction: No
Utilities & green energy
- Sewer: Sewer (Municipal)
- Water: Municipal
Community & HOA
HOA
- Has HOA: Yes
- Amenities included: BBQs Permitted, Parking
- Services included: Insurance, Building Maintenance, C.A.M., Common Elements, Maintenance Grounds, Parking, Roof, Snow Removal, Windows
- HOA fee: C$396 monthly
Location
- Region: Mississauga
Financial & listing details
- Price per square foot: C$417/sqft
- Annual tax amount: C$5,862
- Date on market: 5/21/2025
- Inclusions: Dishwasher, Dryer, Refrigerator, Stove, Washer
- Exclusions: Staging Items
Price history
| Date | Event | Price |
|---|---|---|
| 7/15/2025 | Sold | C$980,000C$417/sqft |
Source: ITSO #40716677 Report a problem | ||
Public tax history
Tax history is unavailable.
Neighborhood: Cooksville
Nearby homes
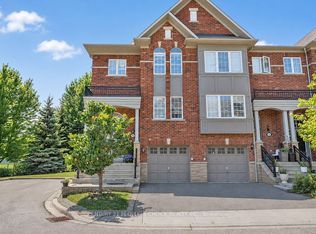
- C$1,024,9004 bd4 ba-- sqft230 Paisley Blvd W #40, Mississauga, ON L5B0C5For Sale
- C$2,250,0008 bd5 ba-- sqft252 Paisley Blvd W, Mississauga, ON L5B2A4For Sale

- C$--2 bd1 ba1.2k sqft2420 Goodison Ave, Mississauga, ON L5B2A1Off Market
- C$2,9993 bd1 ba-- sqft235 Louis Dr, Mississauga, ON L5B1Z1For Rent

- C$--2 bd1 ba1.2k sqft2374 Goodison Ave #1, Mississauga, ON L5B1Z9Off Market
- C$--3 bd1 ba1.1k sqft301 Thrace Ave #2, Mississauga, ON L5B2B2Off Market
- C$--3 bd1 ba1.1k sqft301 Thrace Ave, Mississauga, ON L5B2B2Off Market
- C$1,6451 bd1 ba-- sqft192 Dunbar Rd #BASEMENT, Mississauga, ON L5B1G7For Rent
Nearby schools
GreatSchools rating
No schools nearby
We couldn't find any schools near this home.
- Ontario
- Peel Regional Municipality
- Mississauga
- L5B 0C5
- Cooksville
- 230 Paisley Blvd W Unit 5
Nearby cities
Nearby neighborhoods
Nearby zip codes
Other Mississauga Topics
