Welcome to 62 Edilou Drive, ideally situated on a quiet cul-de-sac in the highly sought-after Alderwood community. This bright and inviting home offers 3+1 bedrooms, 2.5 bathrooms and a spacious eat-in kitchen featuring a pantry and walkout to the deck. A separate side entrance leads to an impressive finished lower level, complete with a 4th bedroom, recreation room and3-piece bathroom-ideal for extended family, entertaining or potential rental income. Set on a generous lot with an impressive 45' rear width, the home offers charming curb appeal, driveway parking for up to 4 cars and plenty of outdoor space for family enjoyment. Enjoy the best of Alderwood living with nearby schools, parks, Long Branch GO Station and the Ford Centre, plus exceptional access to the Gardiner Expressway, QEW and Highway 427. A wonderful opportunity to live in one of Etobicoke's most desirable family-friendly communities.
For sale
C$975,000
62 Edilou Dr, Toronto, ON M8W 4B3
4beds
3baths
Single Family Residence
Built in ----
3,190 Square Feet Lot
$-- Zestimate®
C$--/sqft
C$-- HOA
What's special
Quiet cul-de-sacBright and inviting homeSpacious eat-in kitchenWalkout to the deckImpressive finished lower levelRecreation roomCharming curb appeal
- 5 days
- 14
- 1
Zillow last checked:
Listing updated:
Listed by:
RE/MAX PROFESSIONALS INC.
Source: TRREB,MLS®#: W14013922 Originating MLS®#: Toronto Regional Real Estate Board
Originating MLS®#: Toronto Regional Real Estate BoardFacts & features
Interior
Bedrooms & bathrooms
- Bedrooms: 4
- Bathrooms: 3
Heating
- Forced Air, Gas
Cooling
- Central Air
Features
- Flooring: Carpet Free
- Basement: Separate Entrance,Finished
- Has fireplace: No
Interior area
- Living area range: 1100-1500 null
Video & virtual tour
Property
Parking
- Total spaces: 4
- Parking features: Private
Features
- Stories: 2
- Pool features: None
Lot
- Size: 3,190 Square Feet
Details
- Parcel number: 075850073
Construction
Type & style
- Home type: SingleFamily
- Property subtype: Single Family Residence
Materials
- Aluminum Siding, Brick
- Foundation: Concrete Block
- Roof: Asphalt Shingle
Utilities & green energy
- Sewer: Sewer
Community & HOA
Location
- Region: Toronto
Financial & listing details
- Annual tax amount: C$4,342
- Date on market: 10/13/2026
Price history
Price history is unavailable.
Public tax history
Tax history is unavailable.
Climate risks
Neighborhood: Alderwood
Nearby schools
GreatSchools rating
No schools nearby
We couldn't find any schools near this home.


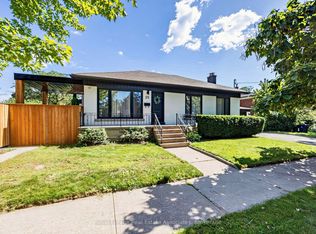
Similar homes
- C$999,9994 bd3 ba-- sqft31 Laburnham Ave, Toronto, ON M8W 1S6For Sale
 MLS ID #W14083052, RE/MAX REALTY SPECIALISTS INC.. TRREB
 - C$999,0004 bd3 ba-- sqft276 Lanor Ave #3, Toronto, ON M8W 2P9New Construction
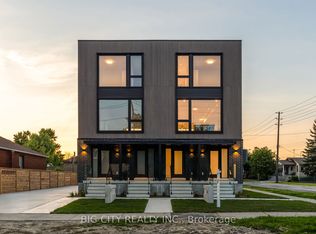 MLS ID #W14082346, BIG CITY REALTY INC.. TRREB
 - C$999,0004 bd2 ba-- sqft122 Treeview Dr, Toronto, ON M8W 4C3For Sale
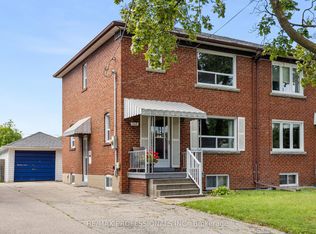 MLS ID #W13755400, RE/MAX PROFESSIONALS INC.. TRREB
 - C$999,9994 bd3 ba-- sqft194 Beta St, Toronto, ON M8W 4H6For Sale
 MLS ID #W13812768, SUTTON GROUP OLD MILL REALTY INC.. TRREB
