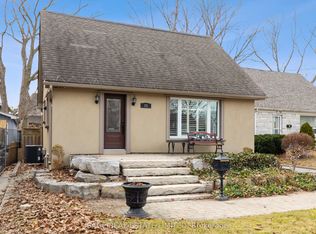
Solid brick bungalow situated on a quiet, desirable street in Alderwood! Featuring an exceptionally large lot measuring approximately 40.52 x 138.79 x 40 x 140 ft, this property offers plenty of outdoor space and potential for a garden suite build. The detached double-car garage provides additional storage and the possibility for an in-law suite. Originally a 3-bedroom home, the main floor has been converted to a spacious 2-bedroom layout, featuring a generously sized eat-in kitchen. The nicely finished basement has good ceiling height and a large recreation room with a fireplace, an additional bedroom, and a 4-piece ensuite. Ideally located just steps from Etobicoke Valley Park and the Etobicoke Creek Trail, with shops, restaurants, and everyday amenities nearby. A fantastic opportunity in a sought-after Alderwood neighbourhood!
For sale
C$1,049,000
63 Westhead Rd, Toronto, ON M8W 4S2
3beds
2baths
Single Family Residence
Built in ----
5,623 Square Feet Lot
$-- Zestimate®
C$--/sqft
C$-- HOA
What's special
Solid brick bungalowPlenty of outdoor spaceDetached double-car garageGenerously sized eat-in kitchenNicely finished basementAdditional bedroom
- 2 days
- 7
- 0
Zillow last checked:
Listing updated:
Listed by:
SUTTON GROUP OLD MILL REALTY INC.
Source: TRREB,MLS®#: W14089030 Originating MLS®#: Toronto Regional Real Estate Board
Facts & features
Interior
Bedrooms & bathrooms
- Bedrooms: 3
- Bathrooms: 2
Bedroom
- Level: Main
- Dimensions: 3.69 x 4.62
Bedroom 2
- Level: Main
- Dimensions: 2.8 x 3.17
Bedroom 3
- Level: Basement
- Dimensions: 3.87 x 3.54
Kitchen
- Level: Main
- Dimensions: 5.62 x 5.26
Living room
- Level: Main
- Dimensions: 4.69 x 3.49
Recreation
- Level: Basement
- Dimensions: 3.87 x 7.79
Utility room
- Level: Basement
- Dimensions: 3.62 x 9.65
Heating
- Forced Air, Gas
Cooling
- Central Air
Appliances
- Included: Water Heater Owned
Features
- Primary Bedroom - Main Floor, Storage
- Basement: Finished,Separate Entrance
- Has fireplace: Yes
- Fireplace features: Natural Gas
Interior area
- Living area range: 700-1100 null
Video & virtual tour
Property
Parking
- Total spaces: 5
- Parking features: Garage
- Has garage: Yes
Features
- Pool features: None
Lot
- Size: 5,623 Square Feet
Details
- Parcel number: 075720077
Construction
Type & style
- Home type: SingleFamily
- Architectural style: Bungalow
- Property subtype: Single Family Residence
Materials
- Brick
- Foundation: Concrete Block
- Roof: Asphalt Shingle
Utilities & green energy
- Sewer: Sewer
Community & HOA
Location
- Region: Toronto
Financial & listing details
- Annual tax amount: C$4,757
- Date on market: 10/16/2026
Price history
Price history is unavailable.
Public tax history
Tax history is unavailable.
Climate risks
Neighborhood: Alderwood
Nearby schools
GreatSchools rating
No schools nearby
We couldn't find any schools near this home.

Similar homes
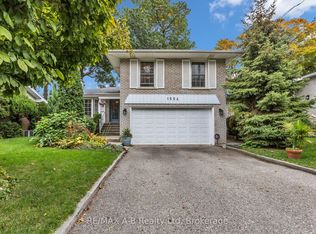
- C$999,0003 bd2 ba-- sqft1554 Sunnycove Dr, Mississauga, ON L4X 1B5For Sale
 MLS ID #W14092130, RE/MAX A-B Realty Ltd. TRREB
- C$1,198,0003 bd2 ba-- sqft53 Savona Dr, Toronto, ON M8W 4V2For Sale
 MLS ID #W13869962, SUTTON GROUP OLD MILL REALTY INC.. TRREB
- C$999,0003 bd2 ba-- sqft11 Chelsea Dr, Toronto, ON M8W 4R5For Sale
 MLS ID #W13840664, SAGE REAL ESTATE LIMITED. TRREB
- C$999,9994 bd3 ba-- sqft31 Laburnham Ave, Toronto, ON M8W 1S6For Sale
 MLS ID #W14083052, RE/MAX REALTY SPECIALISTS INC.. TRREB
