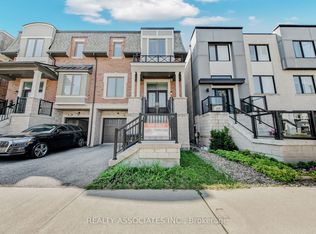
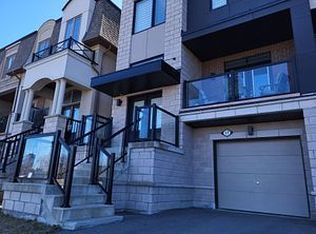
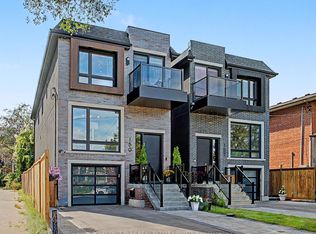
Welcome to this stunning custom-built 2-storey detached home in the desirable Alderwood community of Etobicoke! Built in 2018 and offering approximately 3,700 sq ft living area including a finished basement, featuring 4+2 bedrooms and 5 bathrooms with quality finishes throughout. The bright and spacious open-concept main floor showcases hardwood flooring, large windows, an elegant living and dining area with an electric fireplace, and a gorgeous chef's kitchen featuring stainless steel appliances, Caesarstone and granite countertops, a large centre island, and a new stove. Versatile Family Room With Walk-Out To Private Balcony. The second floor offers spacious bedrooms. The primary suite features a generous walk-in closet and a luxurious 5-pc ensuite. The finished basement provides additional living space with excellent potential for extended family, guests or recreation. Enjoy outdoor living with a large deck and a newly installed fence offering enhanced privacy. Ideally located in the sought-after Alderwood neighbourhood, close to Lake Ontario, Schools, Parks, Shopping, Major highways, TTC, DT, and Airport. A Must-See Home In The Heart Of Alderwood!
For sale
C$1,899,000
286 Valermo Dr, Toronto, ON M8W 0B6
6beds
5baths
Single Family Residence
Built in ----
3,665 Square Feet Lot
$-- Zestimate®
C$--/sqft
C$-- HOA
What's special
Finished basementQuality finishes throughoutHardwood flooringLarge windowsElectric fireplaceStainless steel appliancesCaesarstone and granite countertops
- 17 hours
- 9
- 0
Zillow last checked:
Listing updated:
Listed by:
VERTICAL MARKETING REALTY
Source: TRREB,MLS®#: W13821732 Originating MLS®#: Toronto Regional Real Estate Board
Originating MLS®#: Toronto Regional Real Estate BoardFacts & features
Interior
Bedrooms & bathrooms
- Bedrooms: 6
- Bathrooms: 5
Heating
- Forced Air, Gas
Cooling
- Central Air
Features
- None
- Basement: Finished
- Has fireplace: Yes
Interior area
- Living area range: 2500-3000 null
Video & virtual tour
Property
Parking
- Total spaces: 4
- Parking features: Private Double
- Has attached garage: Yes
Features
- Stories: 2
- Pool features: None
Lot
- Size: 3,665 Square Feet
Details
- Parcel number: 075860273
Construction
Type & style
- Home type: SingleFamily
- Property subtype: Single Family Residence
Materials
- Stone, Stucco (Plaster)
- Foundation: Concrete
- Roof: Asphalt Shingle
Utilities & green energy
- Sewer: Sewer
Community & HOA
Location
- Region: Toronto
Financial & listing details
- Annual tax amount: C$10,711
- Date on market: 9/24/2026
Price history
Price history is unavailable.
Public tax history
Tax history is unavailable.
Climate risks
Neighborhood: Alderwood
Nearby schools
GreatSchools rating
No schools nearby
We couldn't find any schools near this home.


Similar homes
- C$2,200,0006 bd6 ba-- sqft5 Paula Blvd, Toronto, ON M8W 4B5For Sale
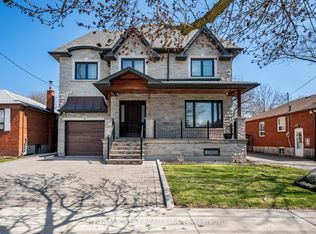 MLS ID #W13824916, RE/MAX WEST REALTY INC.. TRREB
 - C$1,799,9005 bd4 ba-- sqft65 Foch Ave, Toronto, ON M8W 3X5For Sale
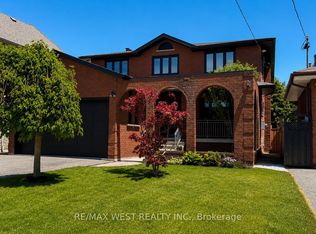 MLS ID #W13813928, RE/MAX WEST REALTY INC.. TRREB
 - C$1,849,0005 bd4 ba-- sqft150 Sheldon Ave, Toronto, ON M8W 4L5For Sale
 MLS ID #W13794984, CHESTNUT PARK REAL ESTATE LIMITED. TRREB
 - C$1,999,0006 bd7 ba-- sqft71 Stock Ave, Toronto, ON M8Z 5C5For SaleMLS ID #W13777514, REAL ONE REALTY INC.. TRREB
