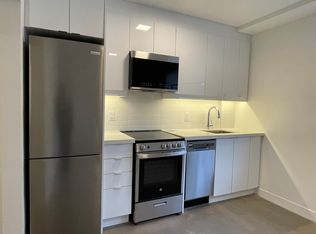
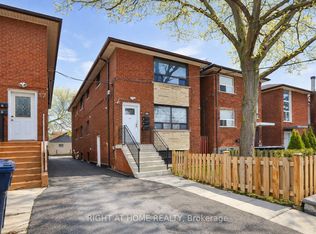
Welcome to 407 Kipling Avenue! A beautifully renovated triplex offering 3 self-contained residential units, 8 bedrooms and 3 bathrooms, with 4 parking spaces. Over $250,000 spent on extensive upgrades and improvements throughout. Al three units feature stylish vinyl flooring, modern kitchens equipped with high-end KitchenAid appliances including dishwasher and laundry is also available for all units in the kitchen, updated bathrooms with new tiles, and new windows. The main and second-floor units each offer 3 bedrooms and 1 bathroom, while the basement unit features 2 bedrooms and 1 bathroom. An excellent opportunity for investors, multi-generational families or buyers looking to live in one unit while generating rental income from the ofhers. Conveniently located close to shopping, restaurants, schools, parks, public transit and everyday amenities, with easy access to major highways including the Gardner Expressway, QEW and Highway 427. A fantastic opportunity to own a turnkey, extensively upgraded income property in a desirable Toronto location!
For sale
C$1,899,000
407 Kipling Ave, Toronto, ON M8V 3K8
8beds
3baths
Triplex
Built in ----
-- sqft lot
$-- Zestimate®
C$--/sqft
C$-- HOA
What's special
Stylish vinyl flooringModern kitchensHigh-end kitchenaid appliancesNew windows
- 4 days
- 11
- 0
Zillow last checked:
Listing updated:
Listed by:
REMAX YOUR COMMUNITY REALTY
Source: TRREB,MLS®#: W14168878 Originating MLS®#: Toronto Regional Real Estate Board
Facts & features
Interior
Bedrooms & bathrooms
- Bedrooms: 8
- Bathrooms: 3
Bedroom
- Level: Second
- Dimensions: 3.28 x 3.73
Bedroom
- Level: Basement
- Dimensions: 3.21 x 3.75
Bedroom
- Level: Main
- Dimensions: 3.28 x 3.73
Bedroom 2
- Level: Basement
- Dimensions: 3.35 x 3.24
Bedroom 2
- Level: Second
- Dimensions: 3.41 x 3.65
Bedroom 2
- Level: Main
- Dimensions: 3.4 x 3.65
Bedroom 3
- Level: Second
- Dimensions: 3.22 x 4.44
Bedroom 3
- Level: Main
- Dimensions: 3.22 x 4.44
Kitchen
- Level: Second
- Dimensions: 4.24 x 3.86
Kitchen
- Level: Main
- Dimensions: 4.24 x 3.86
Kitchen
- Level: Basement
- Dimensions: 4.14 x 3.8
Living room
- Level: Main
- Dimensions: 5.33 x 5.04
Living room
- Level: Second
- Dimensions: 5.33 x 5.04
Living room
- Level: Basement
- Dimensions: 5.28 x 4.98
Heating
- Forced Air, Gas
Cooling
- Central Air
Features
- Other
- Basement: Finished,Separate Entrance
- Has fireplace: No
Interior area
- Living area range: 2500-3000 null
Property
Parking
- Total spaces: 4
- Parking features: Private
Features
- Stories: 2
- Pool features: None
Lot
- Size: 4,000 Square Feet
Details
- Parcel number: 076000006
Construction
Type & style
- Home type: MultiFamily
- Property subtype: Triplex
Materials
- Brick
- Foundation: Concrete
- Roof: Asphalt Shingle
Utilities & green energy
- Sewer: Sewer
Community & HOA
Location
- Region: Toronto
Financial & listing details
- Annual tax amount: C$5,256
- Date on market: 11/10/2026
Price history
Price history is unavailable.
Public tax history
Tax history is unavailable.
Climate risks
Neighborhood: New Toronto
Nearby schools
GreatSchools rating
No schools nearby
We couldn't find any schools near this home.

Similar homes
- C$1,899,9008 bd6 ba-- sqft73 Struthers St, Toronto, ON M8V 1Y2For Sale
 MLS ID #W13858274, REMAX YOUR COMMUNITY REALTY. TRREB
- C$1,999,99010 bd6 ba-- sqft31 Fortieth St, Etobicoke, ON M8W 3M8For Sale
 MLS ID #W14108964, RE/MAX PROFESSIONALS INC.. TRREB
- C$2,075,0007 bd5 ba-- sqft55 38th St, Toronto, ON M8W 3M2For Sale
 MLS ID #W13780002, STONECASTLE REALTY GROUP INC.. TRREB
- C$1,299,0005 bd3 ba-- sqft35 15th St, Toronto, ON M8V 3J3For Sale
 MLS ID #W14118946, RIGHT AT HOME REALTY INC.. TRREB
