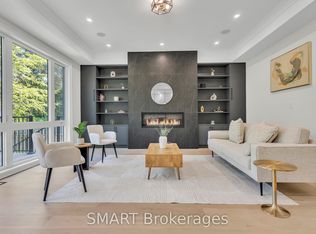
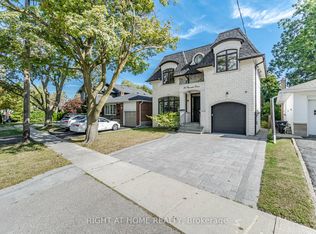
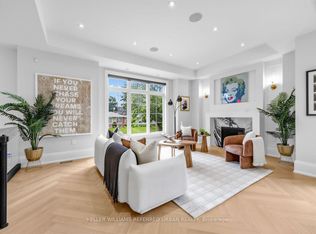
Excellent taste meets quality craftsmanship and extensive renovations with 68 Laurel Avenue. Boasting a classic, timeless exterior with a fresh and modern interior, this home is ideal for growing families in search of the best Etobicoke has to offer. Nestled on a fantastic street in Islington-City Centre West, this home boasts 4+1 bedrooms, 5 bathrooms, and enough space for all your family get togethers. Extensive renovations throughout include a refinished kitchen with new faucets and hardware, sanded and refinished hardwood floors, new light fixtures and pot lights, new glass panes, caulking, and siliconing in the bathroom. From the moment you step through the solid mahogany front door, you'll love the overall aesthetic and feel of the home with fresh paint, new hardware and built-ins all crafted with exceptional care and attention to detail. This is a property your family will be proud to call home for years to come.
New construction
C$2,298,000
68 Laurel Ave, Toronto, ON M9B 4T2
6beds
5baths
Single Family Residence
Built in ----
5,525 Square Feet Lot
$-- Zestimate®
C$--/sqft
C$-- HOA
What's special
Classic timeless exteriorFresh and modern interiorRefinished kitchenNew faucets and hardwareFresh paintNew hardware and built-ins
- 1 day
- 42
- 5
Zillow last checked:
Listing updated:
Listed by:
HARVEY KALLES REAL ESTATE LTD.
Source: TRREB,MLS®#: W14176210 Originating MLS®#: Toronto Regional Real Estate Board
Facts & features
Interior
Bedrooms & bathrooms
- Bedrooms: 6
- Bathrooms: 5
Primary bedroom
- Description: Primary Bedroom
- Level: Second
- Area: 20.26 Square Meters
- Area source: Other
- Dimensions: 4.93 x 4.11
Bedroom 2
- Description: Bedroom 2
- Level: Second
- Area: 12.8 Square Meters
- Area source: Other
- Dimensions: 4.17 x 3.07
Bedroom 3
- Description: Bedroom 3
- Level: Second
- Area: 13.97 Square Meters
- Area source: Other
- Dimensions: 4.17 x 3.35
Bedroom 4
- Description: Bedroom 4
- Level: Second
- Area: 16.86 Square Meters
- Area source: Other
- Dimensions: 5.44 x 3.10
Bedroom 5
- Description: Bedroom 5
- Level: Basement
- Area: 10.93 Square Meters
- Area source: Other
- Dimensions: 3.81 x 2.87
Dining room
- Description: Dining Room
- Level: Main
- Area: 29.81 Square Meters
- Area source: Other
- Dimensions: 6.48 x 4.60
Family room
- Description: Family Room
- Level: Main
- Area: 18.05 Square Meters
- Area source: Other
- Dimensions: 4.70 x 3.84
Foyer
- Level: Main
- Dimensions: 4.82 x 2.06
Kitchen
- Description: Kitchen
- Level: Main
- Area: 18.05 Square Meters
- Area source: Other
- Dimensions: 4.70 x 3.84
Living room
- Description: Living Room
- Level: Main
- Area: 29.81 Square Meters
- Area source: Other
- Dimensions: 6.48 x 4.60
Office
- Description: Office
- Level: Main
- Area: 10.61 Square Meters
- Area source: Other
- Dimensions: 3.48 x 3.05
Other
- Description: Recreation
- Level: Basement
- Area: 23.89 Square Meters
- Area source: Other
- Dimensions: 6.27 x 3.81
Recreation
- Description: Sitting
- Level: Basement
- Area: 46.99 Square Meters
- Area source: Other
- Dimensions: 6.88 x 6.83
Heating
- Forced Air, Gas
Cooling
- Central Air
Appliances
- Included: Built-In Oven
Features
- Central Vacuum
- Flooring: Carpet Free
- Basement: Finished
- Has fireplace: Yes
Interior area
- Living area range: 2500-3000 null
Video & virtual tour
Property
Parking
- Total spaces: 6
- Parking features: Private Double
- Has attached garage: Yes
Features
- Stories: 2
- Patio & porch: Patio
- Pool features: None
Lot
- Size: 5,525 Square Feet
Details
- Parcel number: 075530269
- Other equipment: Sump Pump
Construction
Type & style
- Home type: SingleFamily
- Property subtype: Single Family Residence
Materials
- Stone, Brick
- Foundation: Concrete Block
- Roof: Asphalt Shingle
Condition
- New construction: Yes
Utilities & green energy
- Sewer: Sewer
Community & HOA
Location
- Region: Toronto
Financial & listing details
- Annual tax amount: C$10,163
- Date on market: 11/12/2026
Price history
Price history is unavailable.
Public tax history
Tax history is unavailable.
Climate risks
Neighborhood: Islington
Nearby schools
GreatSchools rating
No schools nearby
We couldn't find any schools near this home.

Similar homes
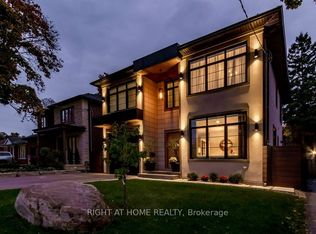
- C$2,400,0006 bd5 ba-- sqft118 Martin Grove Rd, Toronto, ON M9B 4K5For Sale
 MLS ID #W14176380, RIGHT AT HOME REALTY INC.. TRREB
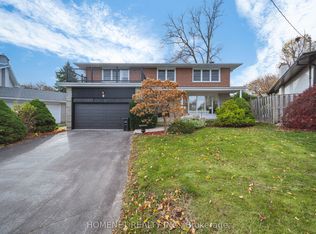
- C$1,950,0007 bd4 ba-- sqft6 Welbrooke Pl, Toronto, ON M9B 5A3For Sale
 MLS ID #W14180360, HOMENET REALTY INC.. TRREB
- C$2,235,0005 bd5 ba-- sqft35 Burnelm Dr, Toronto, ON M9B 4N2For Sale
 MLS ID #W13856934, RIGHT AT HOME REALTY INC.. TRREB
- C$2,599,0006 bd5 ba-- sqft54 Cronin Dr, Toronto, ON M9B 4V1For Sale
 MLS ID #W13780990, KELLER WILLIAMS REFERRED URBAN REALTY. TRREB
