Welcome To 6 Welbrooke Place, A Rare Offering On A Quiet, Exclusive Court Of Just Eight Homes In A Sought-After Etobicoke Neighborhood. This Spacious Detached Residence Has Five Bedrooms On 2nd Floor, One Bedroom On Main Floor With Own Ensuite and Entrance, and One Extra Bedroom Plus Kitchen In Basement, With Separate Entrance. The Property Features A Classic Brick Exterior, Double-Car Garage, And Beautifully Landscaped Grounds With Mature Gardens. A Welcoming Entrance Leads To A Bright, Generously Proportioned Living Room With Large Windows Overlooking The Front Yard. The Separate Dining Room Offers Peaceful Backyard Views, While The Eat-In Kitchen Features A Breakfast Area And Walkout To The Garden. A Standout Feature Is The Main-Floor Bedroom With Its Own Ensuite Bathroom And Separate Entrance, Offering Exceptional Flexibility For Multigenerational Living, Extended Family, Or Guests Seeking Additional Privacy. Upstairs, Five Generously Sized Bedrooms Provide Ample Space For Family Living, Including A Spacious Primary Suite With Its Own Three-Piece Ensuite. The Finished Lower Level Offers Wonderful Space For Relaxation And Entertaining, Featuring A Recreation Room With Gas Fireplace, A Separate Games Room With Secondary Kitchen, Workshop, Cold Room, Additional Powder Room, And Convenient Laundry Facilities. Ideally Situated Close To Parks, Schools, Shopping, Major Highways, And Pearson International Airport, This Home Combines Generous Living Space, A Versatile Layout, And The Tranquility Of An Established Residential Enclave. An Exceptional Opportunity To Enjoy Comfortable Living Of Multi-Generation Family, In One Of Etobicoke's Charming And Rarely Available Court Locations.
For sale
C$1,950,000
6 Welbrooke Pl, Toronto, ON M9B 5A3
7beds
4baths
Single Family Residence
Built in ----
4,143 Square Feet Lot
$-- Zestimate®
C$--/sqft
C$-- HOA
What's special
Classic brick exteriorDouble-car garageWelcoming entranceCold roomAdditional powder roomConvenient laundry facilities
- 13 hours
- 3
- 0
Zillow last checked:
Listing updated:
Listed by:
HOMENET REALTY INC.
Source: TRREB,MLS®#: W14180360 Originating MLS®#: Toronto Regional Real Estate Board
Facts & features
Interior
Bedrooms & bathrooms
- Bedrooms: 7
- Bathrooms: 4
Primary bedroom
- Level: Second
- Dimensions: 4.92 x 3.6
Bedroom
- Level: Main
- Dimensions: 3.42 x 3.44
Bedroom 2
- Level: Second
- Dimensions: 3.2 x 2.67
Bedroom 3
- Level: Second
- Dimensions: 3.31 x 3.37
Bedroom 4
- Level: Second
- Dimensions: 4.55 x 3.3
Bedroom 5
- Level: Second
- Dimensions: 3.8 x 3.4
Bathroom
- Level: Main
- Dimensions: 2.27 x 1.7
Dining room
- Level: Main
- Dimensions: 3.05 x 2
Game room
- Level: Basement
- Dimensions: 5.1 x 3.28
Kitchen
- Level: Main
- Dimensions: 3.11 x 2.72
Living room
- Level: Main
- Dimensions: 5.5 x 3.95
Recreation
- Level: Basement
- Dimensions: 7.15 x 3.99
Heating
- Forced Air, Gas
Cooling
- Central Air
Features
- Guest Accommodations
- Flooring: Carpet Free
- Basement: Finished
- Has fireplace: Yes
Interior area
- Living area range: 2000-2500 null
Property
Parking
- Total spaces: 4
- Parking features: Private Double, Garage Door Opener
- Has garage: Yes
Features
- Stories: 2
- Pool features: None
Lot
- Size: 4,143 Square Feet
- Features: Cul de Sac/Dead End, Park, Public Transit
Details
- Parcel number: 074590007
Construction
Type & style
- Home type: SingleFamily
- Property subtype: Single Family Residence
Materials
- Brick
- Foundation: Concrete Block
- Roof: Asphalt Shingle
Utilities & green energy
- Sewer: Sewer
Community & HOA
Location
- Region: Toronto
Financial & listing details
- Annual tax amount: C$7,281
- Date on market: 11/13/2026
Price history
Price history is unavailable.
Public tax history
Tax history is unavailable.
Climate risks
Neighborhood: Islington
Nearby schools
GreatSchools rating
No schools nearby
We couldn't find any schools near this home.
Similar homes
- C$2,298,0006 bd5 ba-- sqft68 Laurel Ave, Toronto, ON M9B 4T2New Construction
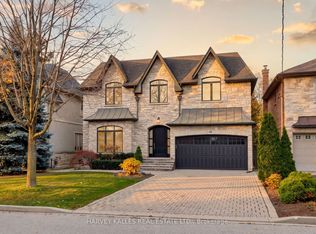 MLS ID #W14176210, HARVEY KALLES REAL ESTATE LTD.. TRREB
- C$1,999,0005 bd5 ba-- sqft7 Kipling Grove Ct, Toronto, ON M9B 0C6For Sale
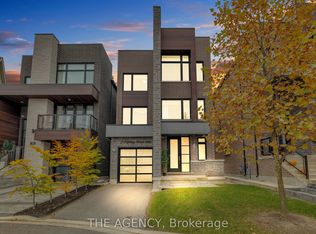 MLS ID #W14148090, THE AGENCY. TRREB
- C$2,400,0006 bd5 ba-- sqft118 Martin Grove Rd, Toronto, ON M9B 4K5For Sale
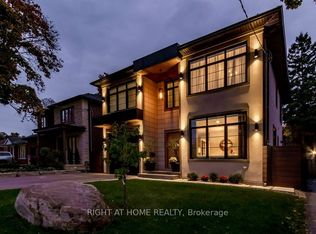 MLS ID #W14176380, RIGHT AT HOME REALTY INC.. TRREB
- C$1,799,0004 bd4 ba-- sqft40 Deanewood Cres, Toronto, ON M9B 3B1For Sale
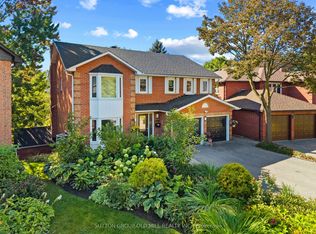 MLS ID #W14162934, SUTTON GROUP OLD MILL REALTY INC.. TRREB
