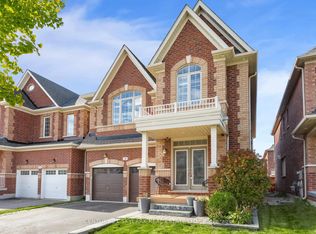
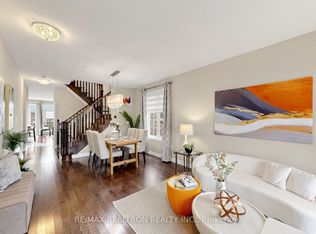
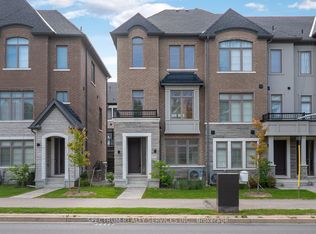
Welcome to 92 Holyrood Crescent, an exceptional opportunity to own a beautifully upgraded "Irondale" model townhome in the prestigious New Kleinburg community. Offering a rare unobstructed view overlooking the park, this nearly new home combines luxury finishes with an outstanding location. Designed for modern living, the open-concept main floor features a stunning gourmet kitchen with upgraded extended cabinetry, pull-out drawers, pot filler and premium stainless steel appliances. The spacious living room is centered around a cozy fireplace and walks out to a full-width west-facing balcony overlooking the park, an ideal setting to enjoy breathtaking sunsets and peaceful green space views. This elegant home offers 3 spacious bedrooms and 3 bathrooms, including a private primary retreat with its own balcony. Thoughtful upgrades throughout include custom California Closets, designer window coverings, and high-quality finishes that reflect true pride of ownership. Perfectly situated just minutes from the charming Village of Kleinburg, you'll enjoy boutique shopping, cafés, restaurants, parks, trails, and excellent public and Catholic schools. Commuting is convenient with quick access to Highways 427, 400, and 407. The area continues to evolve with exciting future amenities, including the planned Kleinburg-Nashville Community Centre, further enhancing the lifestyle and long-term value of this desirable neighbourhood.A rare combination of premium upgrades, scenic views, and an unbeatable location makes this move-in-ready home one you won't want to miss. Offers welcome anytime. The furnished photos are Ai generated.
Under contract
C$899,900
92 Holyrood Cres, Vaughan, ON L4H 5G2
3beds
3baths
Townhouse
Built in ----
882 Square Feet Lot
$-- Zestimate®
C$--/sqft
C$-- HOA
What's special
Open-concept main floorStunning gourmet kitchenUpgraded extended cabinetryPull-out drawersPot fillerPremium stainless steel appliancesCozy fireplace
- 84 days
- 6
- 2
Zillow last checked:
Listing updated:
Listed by:
REMAX YOUR COMMUNITY REALTY
Source: TRREB,MLS®#: N13607954 Originating MLS®#: Toronto Regional Real Estate Board
Originating MLS®#: Toronto Regional Real Estate BoardFacts & features
Interior
Bedrooms & bathrooms
- Bedrooms: 3
- Bathrooms: 3
Primary bedroom
- Level: Third
- Dimensions: 3.07 x 2.97
Bedroom 2
- Level: Third
- Dimensions: 2.77 x 2.43
Bedroom 3
- Level: Third
- Dimensions: 2.77 x 2.43
Family room
- Level: Second
- Dimensions: 4.63 x 3.44
Kitchen
- Level: Second
- Dimensions: 3.96 x 3.81
Heating
- Forced Air, Gas
Cooling
- Central Air
Appliances
- Included: Built-In Oven, Countertop Range, Water Heater
Features
- Separate Hydro Meter, Storage, Water Meter
- Flooring: Carpet Free
- Basement: Unfinished
- Has fireplace: Yes
- Fireplace features: Electric
Interior area
- Living area range: 1500-2000 null
Property
Parking
- Total spaces: 2
- Parking features: Private
- Has garage: Yes
Features
- Stories: 3
- Patio & porch: Porch
- Exterior features: Landscaped, Lighting
- Pool features: None
Lot
- Size: 882 Square Feet
- Features: Clear View, Golf, Hospital, Park, Place Of Worship
Details
- Parcel number: 033224459
Construction
Type & style
- Home type: Townhouse
- Property subtype: Townhouse
Materials
- Concrete, Brick
- Foundation: Poured Concrete
- Roof: Asphalt Shingle
Utilities & green energy
- Sewer: Sewer
Community & HOA
Community
- Security: Smoke Detector(s)
Location
- Region: Vaughan
Financial & listing details
- Annual tax amount: C$2,982
- Date on market: 7/27/2026
Price history
Price history is unavailable.
Public tax history
Tax history is unavailable.
Climate risks
Neighborhood: Kliengburg
Nearby schools
GreatSchools rating
No schools nearby
We couldn't find any schools near this home.

Similar homes
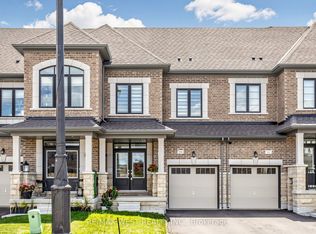
- C$748,8003 bd2 ba-- sqft8161 Kipling Ave #59, Vaughan, ON L4L 0G4For Sale
 MLS ID #N14092384, REALTY EXECUTIVES PRIORITY ONE LIMITED. TRREB
 - C$879,9003 bd3 ba-- sqft6 Cuddles Ct, Caledon, ON L7E 4K8For Sale
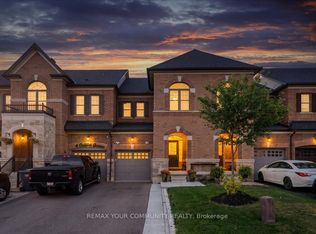 MLS ID #W13803406, REMAX YOUR COMMUNITY REALTY. TRREB
 - C$1,051,0004 bd4 ba-- sqft110 De La Roche Dr, Vaughan, ON L4H 5A3For Sale
 MLS ID #N13866880, SPECTRUM REALTY SERVICES INC.. TRREB
 - C$799,9903 bd2 ba-- sqft9560 Islington Ave #U208, Vaughan, ON L4H 4Z5For Sale
 MLS ID #N13671850, RE/MAX MILLENNIUM REAL ESTATE. TRREB
