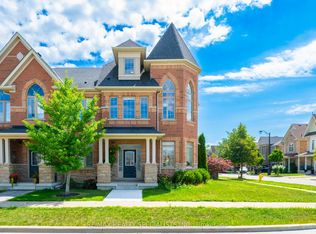
Welcome to this never-lived-in, beautiful, less-than-one-year-old, 2-storey modern freehold townhouse in the highly desirable and family-friendly community of Kleinburg, conveniently located near Highway 427 and Major Mackenzie Drive. This thoughtfully designed home features a bright, open-concept living and dining area filled with natural light and an electric fireplace. The spacious kitchen offers pot lights, upgraded cabinetry, an upgraded faucet, quartz countertops, a centre island, and brand-new stainless-steel appliances, including a gas-burning stove -perfect for everyday living and entertaining. The home features hardwood flooring throughout the main and second floors, upgraded bathrooms, and modern round flush-mount ceiling lights throughout, featuring 5-CCT technology with five colour options. The finished basement with a recreation room, 3 PC bathroom and extra storage provides additional living space for the family with younger kids. Enjoy a maintenance-free backyard with artificial grass and fencing, plus a convenient walk-out from the living room. A smart-home system is already installed, creating convenience and enhanced security for modern family living. Located in a newly developed and vibrant community, the property is close to parks, schools, the future community centre, Longo's, Tim Hortons, McDonald's, Starbucks, restaurants, banks, and other everyday amenities. With easy access to Highway 427, commuting to downtown Toronto, Toronto Pearson International Airport, and Mississauga is convenient. This turnkey home is still covered by the builder's warranty. Shower caps and faucets are also covered under the manufacturer's warranty. Property taxes may be subject to partial assessment. Don't miss this opportunity to own a modern, move-in-ready home in one of Kleinburg's growing and sought-after communities!Property Tax might need an adjustment on the closing date.
Under contract
C$1,085,000
15 Kinloss St, Vaughan, ON L4H 5J6
3beds
4baths
Townhouse
Built in ----
1,805 Square Feet Lot
$-- Zestimate®
C$--/sqft
C$-- HOA
What's special
Electric fireplaceSpacious kitchenPot lightsUpgraded cabinetryUpgraded faucetQuartz countertopsCentre island
- 61 days
- 4
- 0
Zillow last checked:
Listing updated:
Listed by:
RE/MAX WEST REALTY INC.
Source: TRREB,MLS®#: N13691768 Originating MLS®#: Toronto Regional Real Estate Board
Facts & features
Interior
Bedrooms & bathrooms
- Bedrooms: 3
- Bathrooms: 4
Primary bedroom
- Level: Second
- Dimensions: 3.9 x 4.57
Bedroom 2
- Level: Second
- Dimensions: 2.8 x 3.66
Bedroom 3
- Level: Second
- Dimensions: 2.74 x 3.66
Dining room
- Level: Main
- Dimensions: 3.05 x 2.5
Great room
- Level: Main
- Dimensions: 5.79 x 3.35
Kitchen
- Level: Main
- Dimensions: 2.74 x 3.17
Laundry
- Level: Second
- Dimensions: 1.83 x 1.07
Heating
- Forced Air, Gas
Cooling
- Central Air
Appliances
- Included: Water Heater
Features
- Water Meter
- Basement: Full,Finished
- Has fireplace: Yes
- Fireplace features: Electric
Interior area
- Living area range: 1500-2000 null
Video & virtual tour
Property
Parking
- Total spaces: 3
- Parking features: Available
- Has garage: Yes
Accessibility
- Accessibility features: Accessible Public Transit Nearby, Open Floor Plan, Parking
Features
- Stories: 2
- Patio & porch: Porch, Enclosed
- Exterior features: Landscaped, Lighting, Paved Yard, Year Round Living
- Pool features: None
- Waterfront features: None
Lot
- Size: 1,805 Square Feet
- Features: Fenced Yard, Park, Public Transit, Rec./Commun.Centre, School, School Bus Route
Details
- Parcel number: 033224823
Construction
Type & style
- Home type: Townhouse
- Property subtype: Townhouse
Materials
- Brick, Stone
- Foundation: Concrete
- Roof: Shingle
Utilities & green energy
- Sewer: Sewer
Community & HOA
Community
- Security: Carbon Monoxide Detector(s), Smoke Detector(s)
Location
- Region: Vaughan
Financial & listing details
- Annual tax amount: C$2,157
- Date on market: 8/19/2026
Price history
Price history is unavailable.
Public tax history
Tax history is unavailable.
Climate risks
Neighborhood: Kliengburg
Nearby schools
GreatSchools rating
No schools nearby
We couldn't find any schools near this home.

Similar homes
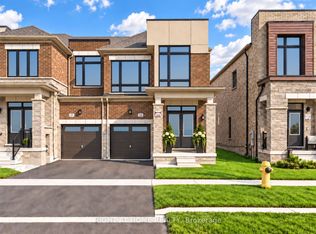
- C$1,188,0004 bd3 ba-- sqft24 Singhampton Rd, Vaughan, ON L4H 5J6For Sale
 MLS ID #N13814850, RIGHT AT HOME REALTY INC.. TRREB
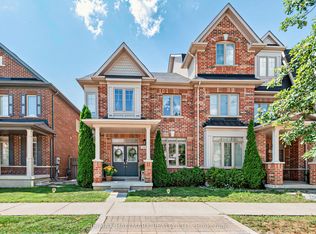
- C$1,099,0003 bd4 ba-- sqft124 Barons St, Vaughan, ON L4H 3Y3For Sale
 MLS ID #N13737134, RE/MAX HALLMARK REALTY LTD.. TRREB
- C$1,079,9904 bd4 ba-- sqft549 Barons St, Vaughan, ON L4H 5C3For Sale
 MLS ID #N13769892, GLOBAL BRICKS EXECUTIVE HOMES REALTY. TRREB
- C$1,199,0004 bd4 ba-- sqft177 Easts Corners Blvd, Vaughan, ON L4H 3Z9For Sale
 MLS ID #N13688536, RE/MAX REALTY SPECIALISTS INC.. TRREB
