Discover the perfect balance of space, comfort and family living at 70 Castillian Drive, situated on a quiet street in Vaughan's highly desirable Sonoma Heights community. Offering nearly 1,900sf of above-grade living space, this beautifully maintained 3-bedroom, 4-bathroom semi-detached home delivers the space and functionality today's families are searching for. The bright, thoughtfully designed layout features generous principal rooms ideal for everyday living and entertaining. At the heart of the home is an updated kitchen showcasing quartz countertops, stainless steel appliances, modern white cabinetry and a stylish backsplash, creating an inviting space for family meals and gatherings. Upstairs, three spacious bedrooms provide comfort and privacy, highlighted by an updated primary ensuite. The finished basement offers exceptional versatility with a large recreation room, 3-piece bathroom and ample storage; perfect for movie nights, a children's playroom, home office or extended family, with potential for a future in-law suite subject to necessary approvals. Step outside to your fully fenced backyard with no rear neighbours, offering a wonderful setting for summer BBQs, entertaining and children to play, complete with interlocking, grass and a storage shed. An attached garage and private driveway provide parking for two vehicles. Ideally located near Sonoma Heights Community Park, schools, playgrounds, scenic trails and Al Palladini Community Centre, with shopping, restaurants, grocery stores and Vaughan Mills nearby. Enjoy convenient access to Highways 400, 427 and 407 for easy commuting throughout the GTA. Whether you're a growing family, first-time buyer or simply looking for more space in an established neighbourhood, this is an exceptional opportunity to enjoy the comfort, privacy and lifestyle that make Sonoma Heights such a desirable place to call home!
Under contract
C$1,030,000
70 Castillian Dr, Vaughan, ON L4H 1S8
3beds
4baths
Single Family Residence
Built in ----
2,680 Square Feet Lot
$-- Zestimate®
C$--/sqft
C$-- HOA
What's special
Bright thoughtfully designed layoutUpdated kitchenQuartz countertopsStainless steel appliancesModern white cabinetryStylish backsplashThree spacious bedrooms
- 13 days
- 43
- 0
Zillow last checked:
Listing updated:
Listed by:
PMA BRETHOUR REAL ESTATE CORPORATION INC.
Source: TRREB,MLS®#: N14110512 Originating MLS®#: Toronto Regional Real Estate Board
Facts & features
Interior
Bedrooms & bathrooms
- Bedrooms: 3
- Bathrooms: 4
Primary bedroom
- Level: Second
- Dimensions: 5.42 x 4.17
Bedroom 2
- Level: Second
- Dimensions: 4.34 x 3.05
Bedroom 3
- Level: Second
- Dimensions: 3.5 x 3.57
Bathroom
- Level: Second
- Dimensions: 2.32 x 1.79
Bathroom
- Level: Basement
- Dimensions: 1.86 x 2.26
Bathroom
- Level: Second
- Dimensions: 4.11 x 2.71
Other
- Level: Basement
- Dimensions: 2.04 x 1.81
Dining room
- Level: Main
- Dimensions: 4.12 x 3.11
Foyer
- Level: Main
- Dimensions: 3.41 x 3.2
Other
- Level: Basement
- Dimensions: 2.91 x 2.48
Kitchen
- Level: Main
- Dimensions: 2.99 x 2.68
Laundry
- Level: Main
- Dimensions: 2.33 x 1.79
Living room
- Level: Main
- Dimensions: 7.27 x 5.78
Other
- Level: Basement
- Dimensions: 2.91 x 2.48
Recreation
- Level: Basement
- Dimensions: 13.78 x 5.41
Heating
- Forced Air, Gas
Cooling
- Central Air
Features
- In-Law Capability
- Flooring: Carpet Free
- Basement: Finished
- Has fireplace: Yes
Interior area
- Living area range: 1500-2000 null
Property
Parking
- Total spaces: 2
- Parking features: Garage Door Opener
- Has garage: Yes
Features
- Stories: 2
- Pool features: None
Lot
- Size: 2,680 Square Feet
Details
- Parcel number: 033242757
Construction
Type & style
- Home type: SingleFamily
- Property subtype: Single Family Residence
Materials
- Brick
- Foundation: Concrete
- Roof: Asphalt Shingle
Utilities & green energy
- Sewer: Sewer
Community & HOA
Location
- Region: Vaughan
Financial & listing details
- Annual tax amount: C$4,667
- Date on market: 10/23/2026
Price history
Price history is unavailable.
Public tax history
Tax history is unavailable.
Climate risks
Neighborhood: Woodbridge
Nearby schools
GreatSchools rating
No schools nearby
We couldn't find any schools near this home.

Similar homes
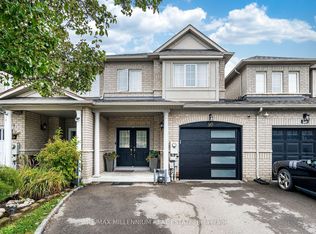
- C$1,079,0003 bd4 ba-- sqft14 La Neve Ave, Vaughan, ON L4H 1N9For Sale
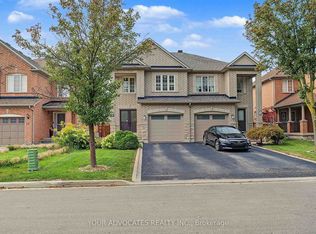 MLS ID #N13811314, YOUR ADVOCATES REALTY INC.. TRREB
- C$998,0003 bd4 ba-- sqft104 Echo Ridge Cres, Vaughan, ON L4H 2K1For Sale
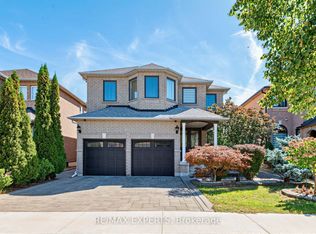
 MLS ID #N13802524, RE/MAX EXPERTS. TRREB
- C$1,349,9003 bd4 ba1.7k sqft6 Century Grove Blvd, Vaughan, ON L4H 1P3For Sale
 MLS ID #40875803, Miguel Lima, Broker, Century 21 Heritage Group Ltd.. ITSO
- C$989,0004 bd3 ba-- sqft63 Echo Ridge Cres, Vaughan, ON L4H 2K1For Sale
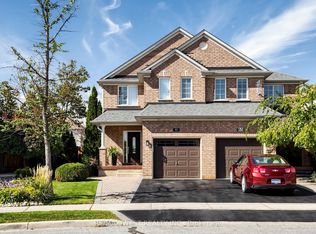 MLS ID #N13825618, RE/MAX WEST REALTY INC.. TRREB
