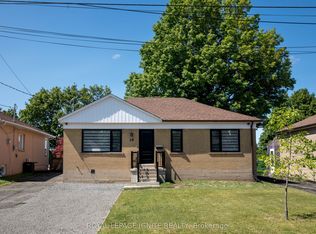
Beautifully renovated 3-bedroom main floor unit on a quiet street with a HUGE lot. Bright open concept living space with quartz counters, stainless steel appliances, and a modern bathroom. Ensuite washer and dryer for your own private laundry. Electric vehicle charger on site. Every renovation completed under permit. Move-in ready and available September 1st. Set in an established, family friendly pocket of North York that is hard to beat for commuters. Quick access to Highway 401, Highway 400, and the Allen Road gets you anywhere in the city or out to the suburbs in minutes. TTC bus routes along Wilson Avenue connect straight to Wilson, Sheppard West, and Downsview Park stations on Line 1, with Downsview Park GO close by for regional trips. Steps to parks, schools, and everyday shopping, and just a short drive to Yorkdale Shopping Centre, York University, Humber River Hospital, and the green space and trails of Downsview Park. A rare main floor rental that puts everything within easy reach.
House for rent
C$2,800/moFees may apply
64 Nash Dr, Toronto, ON M3M 2L5
3beds
Price may not include required fees and charges. Learn more|
Singlefamily
Available now
Air conditioner, central air
In unit laundry
2 Parking spaces parking
Central, forced air, natural gas
What's special
Quiet streetHuge lotQuartz countersStainless steel appliancesModern bathroom
- 21 days |
- -- |
- -- |
Zillow last checked:
Listing updated:
Travel times

Let’s turn your rent into credit progress
Build credit history with every on-time payment and get credit for the payment you’re already making.
Facts & features
Interior
Bedrooms & bathrooms
- Bedrooms: 3
- Bathrooms: 1
- Full bathrooms: 1
Heating
- Central, Forced Air, Natural Gas
Cooling
- Air Conditioner, Central Air
Appliances
- Included: Dryer, Washer
- Laundry: In Unit, In-Suite Laundry, Laundry Closet
Features
- Contact manager
- Has basement: Yes
Property
Parking
- Total spaces: 2
- Parking features: Private
- Details: Contact manager
Features
- Exterior features: Basement
- Pool features: Contact manager
Lot
- Features: Private
Construction
Type & style
- Home type: SingleFamily
- Architectural style: Bungalow
- Property subtype: SingleFamily
Materials
- Roof: Shake Shingle
Community & HOA
HOA
- Amenities included: Parking
Location
- Region: Toronto
Financial & listing details
- Lease term: Contact For Details
Nearby apartments for rent


Price history
Price history is unavailable.
Neighborhood: Downsview
Nearby schools
GreatSchools rating
No schools nearby
We couldn't find any schools near this home.