Welcome to this beautifully renovated detached bungalow offering the perfect blend of modern living, quality craftsmanship, and future potential. The bright, open-concept main floor has been extensively renovated with new flooring, a stunning kitchen featuring stainless steel appliances, stylish new light fixtures, updated windows, and an all-new bathroom with heated floors. Additional upgrades include new ductwork, central air conditioning (2025), a new water heater (2026), and a new sump pump (2026), making this a truly move-in-ready home. The unfinished basement features a separate entrance and a rough-in for an additional bathroom, offering excellent potential for an in-law suite. Situated on a generous lot with an oversized detached double-car garage, this exceptional property is ideally located just minutes from Humber River Hospital, parks, schools, shopping, public transit, and major highways.
For sale
C$1,299,000
22 Nash Dr, Toronto, ON M3M 2L3
3beds
1baths
Single Family Residence
Built in ----
6,775 Square Feet Lot
$-- Zestimate®
C$--/sqft
C$-- HOA
What's special
Bright open-concept main floorStylish new light fixturesUpdated windowsNew ductworkCentral air conditioningGenerous lotOversized detached double-car garage
- 52 days
- 18
- 0
Zillow last checked:
Listing updated:
Listed by:
VANGUARD REALTY BROKERAGE CORP.
Source: TRREB,MLS®#: W13556640 Originating MLS®#: Toronto Regional Real Estate Board
Originating MLS®#: Toronto Regional Real Estate BoardFacts & features
Interior
Bedrooms & bathrooms
- Bedrooms: 3
- Bathrooms: 1
Primary bedroom
- Level: Main
- Dimensions: 4.06 x 3.16
Bedroom
- Level: Basement
- Dimensions: 4.26 x 1.97
Bedroom 2
- Level: Main
- Dimensions: 3.45 x 3
Bedroom 2
- Level: Basement
- Dimensions: 4.95 x 1.97
Bedroom 3
- Level: Main
- Dimensions: 3.45 x 2.7
Bedroom 3
- Level: Basement
- Dimensions: 4.81 x 3.57
Bedroom 4
- Level: Basement
- Dimensions: 6.32 x 2.28
Dining room
- Level: Main
- Dimensions: 6.63 x 3.64
Kitchen
- Level: Basement
- Dimensions: 5.2 x 3.8
Kitchen
- Level: Main
- Dimensions: 3.34 x 3.14
Living room
- Level: Main
- Dimensions: 6.63 x 3.64
Heating
- Forced Air, Gas
Cooling
- Central Air
Features
- None
- Basement: Separate Entrance,Unfinished
- Has fireplace: No
Interior area
- Living area range: 1100-1500 null
Property
Parking
- Total spaces: 8
- Parking features: Private
- Has garage: Yes
Features
- Patio & porch: Deck, Porch
- Pool features: None
- Waterfront features: None
Lot
- Size: 6,775 Square Feet
- Features: Fenced Yard, Hospital, Library, Park, Public Transit, School
Details
- Parcel number: 102650127
Construction
Type & style
- Home type: SingleFamily
- Architectural style: Bungalow
- Property subtype: Single Family Residence
Materials
- Brick
- Foundation: Block
- Roof: Asphalt Shingle
Utilities & green energy
- Sewer: Sewer
Community & HOA
Location
- Region: Toronto
Financial & listing details
- Annual tax amount: C$4,634
- Date on market: 7/13/2026
Price history
Price history is unavailable.
Public tax history
Tax history is unavailable.
Climate risks
Neighborhood: Downsview
Nearby schools
GreatSchools rating
No schools nearby
We couldn't find any schools near this home.

Similar homes
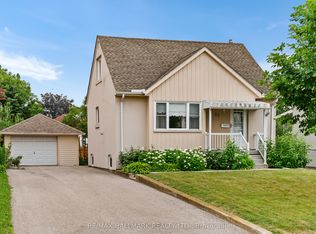
- C$1,298,0005 bd3 ba-- sqft77 Nash Dr, Toronto, ON M3M 2L6For Sale
 MLS ID #W13712514, ANJIA REALTY. TRREB
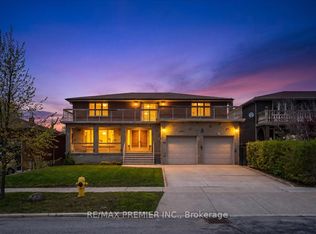
 - C$1,299,0004 bd2 ba-- sqft105 Hallsport Cres, Toronto, ON M3M 2K5For Sale
 MLS ID #W13666436, CARBONE REALTY INC.. TRREB
 - C$1,288,0005 bd3 ba-- sqft37 Victory Dr, Toronto, ON M3M 2J5For Sale
 MLS ID #W13661330, BESTWAY REALTY INC.. TRREB
 - C$1,355,0005 bd2 ba-- sqft70 Bunnell Cres, Toronto, ON M3M 2C1For Sale
 MLS ID #W13637170, RIGHT AT HOME REALTY INC.. TRREB
