Builder's & Investor's Dream in Prestigious Maple Leaf! Exceptional opportunity to acquire one of the few remaining premium redevelopment lots in this highly sought-after neighbourhood. Situated on a rare 60' x 155' lot, this property offers endless possibilities to renovate, expand, or build a spectacular custom estate among many surrounding multi-million-dollar homes.The existing solid detached home features a functional 3-bedroom layout, spacious principal rooms, and a high-ceiling basement offering tremendous potential. Recent updates include a new roof (2025), providing immediate value and flexibility for homeowners, investors, builders, or those seeking future redevelopment opportunities.Located in the heart of the desirable Maple Leaf community, this prime property offers convenient access to major highways, schools, parks, shopping, public transit, and everyday amenities. A rare chance to secure a premium lot in one of Toronto's most established and rapidly evolving neighbourhoods. Whether you're a builder, investor, or end user looking to create a custom residence, this is a rare opportunity not to be missed.
For sale
C$1,189,000
362 Maple Leaf Dr, Toronto, ON M6L 1P6
3beds
1baths
Single Family Residence
Built in ----
9,170 Square Feet Lot
$-- Zestimate®
C$--/sqft
C$-- HOA
What's special
- 23 days |
- 17 |
- 0 |
Zillow last checked:
Listing updated:
Listed by:
RIGHT AT HOME REALTY INC.
Source: TRREB,MLS®#: W13631594 Originating MLS®#: Toronto Regional Real Estate Board
Originating MLS®#: Toronto Regional Real Estate BoardFacts & features
Interior
Bedrooms & bathrooms
- Bedrooms: 3
- Bathrooms: 1
Heating
- Forced Air, Gas
Cooling
- None
Features
- Primary Bedroom - Main Floor
- Basement: Unfinished
- Has fireplace: No
Interior area
- Living area range: 1100-1500 null
Video & virtual tour
Property
Parking
- Total spaces: 5
- Parking features: Private Double
- Has garage: Yes
Features
- Pool features: None
Lot
- Size: 9,170 Square Feet
Details
- Parcel number: 102730279
Construction
Type & style
- Home type: SingleFamily
- Architectural style: Bungalow
- Property subtype: Single Family Residence
Materials
- Brick
- Foundation: Concrete Block
- Roof: Asphalt Shingle
Utilities & green energy
- Sewer: Sewer
Community & HOA
Location
- Region: Toronto
Financial & listing details
- Annual tax amount: C$5,377
- Date on market: 8/3/2026
Price history
Price history is unavailable.
Public tax history
Tax history is unavailable.
Climate risks
Neighborhood: Maple Leaf
Nearby schools
GreatSchools rating
No schools nearby
We couldn't find any schools near this home.
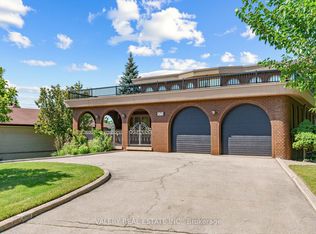
- C$7,7005 bd4 ba-- sqft370 Maple Leaf Dr, Toronto, ON M6L1P6For Rent
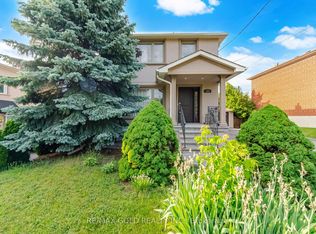
- C$1,199,9003 bd2 ba-- sqft352 Maple Leaf Dr, Toronto, ON M6L1P6For Sale
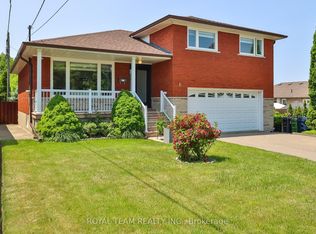
- C$1,577,0005 bd3 ba-- sqft6 Crioline Rd, Toronto, ON M6L2S3For Sale
- C$2,1002 bd1 ba-- sqft404 Rustic Rd #BASEMENT, Toronto, ON M6L1W7For Rent

- C$889,0003 bd2 ba-- sqft114 Gracefield Ave, Toronto, ON M6L1L1For Sale
- C$2,188,0003 bd3 ba-- sqft378 Rustic Rd, Toronto, ON M6L1W7For Sale
- C$2,188,0004 bd5 ba-- sqft416 Rustic Rd, Toronto, ON M6L1W9For Sale
- C$999,0003 bd2 ba-- sqft43 Donofree Rd, Toronto, ON M6L2P4For Sale
Similar homes
- C$1,199,9003 bd2 ba-- sqft352 Maple Leaf Dr, Toronto, ON M6L 1P6For SaleMLS ID #W13457536, RE/MAX GOLD REALTY INC.. TRREB
- C$1,120,0003 bd2 ba-- sqft100 Cartwright Ave, Toronto, ON M6A 1V2For Sale
 MLS ID #W13701046, ACCSELL REALTY INC.. TRREB
 - C$1,188,0004 bd2 ba-- sqft40 Montana Ave, Toronto, ON M3M 1B6For Sale
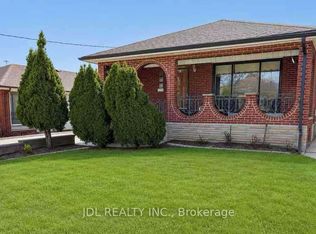 MLS ID #W13674436, JDL REALTY INC.. TRREB
 - C$1,099,0005 bd2 ba-- sqft170 Gracefield Ave, Toronto, ON M6L 1L5For Sale
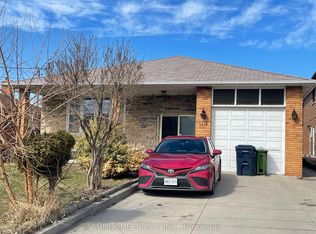 MLS ID #W13656348, AIMHOME REALTY INC.. TRREB
 - C$1,298,0005 bd3 ba-- sqft77 Nash Dr, Toronto, ON M3M 2L6For SaleMLS ID #W13712514, ANJIA REALTY. TRREB
- C$1,069,0004 bd2 ba-- sqft295 Falstaff Ave, Toronto, ON M6L 2G4For SaleMLS ID #W13591974, RE/MAX PREMIER INC.. TRREB
- C$999,9993 bd2 ba-- sqft27 Jocada Rd, Toronto, ON M6L 2J4For SaleMLS ID #W13704406, RIGHT AT HOME REALTY INC.. TRREB
- C$1,199,8005 bd2 ba-- sqft66 Beechborough Ave, Toronto, ON M6M 1Z5For SaleMLS ID #W13687378, SMART MOVE REALTY INC.. TRREB
- C$999,9004 bd2 ba-- sqft19 Battersea Cres, Toronto, ON M6L 1G7For SaleMLS ID #W13651044, ROYAL LEPAGE TERREQUITY REALTY. TRREB
- C$999,0003 bd2 ba-- sqft43 Donofree Rd, Toronto, ON M6L 2P4For SaleMLS ID #W13615922, KAPS REALTY GROUP INC.. TRREB
- C$1,149,9993 bd2 ba-- sqft81 Macleod St, Toronto, ON M6L 2M8For SaleMLS ID #W13483652, RE/MAX PREMIER INC.. TRREB
- C$1,200,0004 bd3 ba-- sqft132 Brookhaven Dr, Toronto, ON M6M 4P2For SaleMLS ID #W13592918, EXP REALTY. TRREB
- C$1,399,0003 bd2 ba-- sqft502 Queens Dr, Toronto, ON M6L 1M8For SaleMLS ID #W13233372, SOTHEBY'S INTERNATIONAL REALTY CANADA. TRREB
- C$889,0003 bd2 ba-- sqft114 Gracefield Ave, Toronto, ON M6L 1L1For SaleMLS ID #W13656514, KELLER WILLIAMS REFERRED URBAN REALTY. TRREB
- C$1,068,8003 bd2 ba-- sqft45 Flamborough Dr, Toronto, ON M6M 2R5For SaleMLS ID #W13639470, EXP REALTY. TRREB
- C$1,385,0006 bd3 ba-- sqft19 Jacinta Dr, Toronto, ON M6L 1H6For SaleMLS ID #W13656414, RE/MAX PREMIER INC.. TRREB
- C$1,249,0003 bd3 ba-- sqft77 Letchworth Cres, Toronto, ON M3M 1Z1For SaleMLS ID #W13575088, EXP REALTY. TRREB
- C$999,0004 bd2 ba-- sqft84 Raven Rd, Toronto, ON M6L 2A7For SaleMLS ID #W13699802, RIGHT AT HOME REALTY INC.. TRREB
- C$1,149,0004 bd3 ba-- sqft116 Exbury Rd, Toronto, ON M3M 1R1For SaleMLS ID #W13621806, CAPITAL NORTH REALTY CORPORATION. TRREB
- C$1,150,0003 bd2 ba-- sqft74 Erie St, Toronto, ON M6L 2R2For SaleMLS ID #W13519768, CITIBLOC REALTY. TRREB
