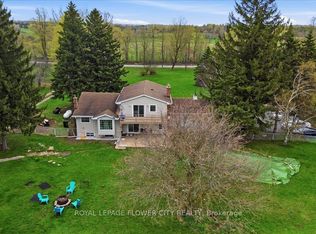
Looking for Space, Style, and the Perfectly Situated In A Fantastic Location Close To The Future Hwy 413 And Further Prosperity In The Area. Welcome to this impressive 2,400+ sq ft ranch-style bungalow with a private in-law suite, nestled on a massive 125' x 275' lot - offering the perfect blend of countryside charm right in the city! Located in a highly desirable area just minutes to Highways 401, 407, and 413, with transit, shopping, and the new Costco at Big Box Stores. Updated graded kitchen featuring custom wood cabinetry, a central island, hardwood floors, pot lights, California shutters, and two cozy fireplaces. Enjoy parking for 10+ vehicles and no homes behind, providing you peace and privacy with easy access to everything. Property best suited to contractors, large families or truckers.
For sale
C$1
8484 N Winston Churchill Blvd, Halton Hills, ON L0P 1K0
7beds
3baths
Single Family Residence
Built in ----
0.79 Acres Lot
$-- Zestimate®
C$--/sqft
C$-- HOA
What's special
- 48 days |
- 162 |
- 7 |
Zillow last checked:
Listing updated:
Listed by:
HOMELIFE SILVERCITY REALTY INC.
Source: TRREB,MLS®#: W13515880 Originating MLS®#: Toronto Regional Real Estate Board
Originating MLS®#: Toronto Regional Real Estate BoardFacts & features
Interior
Bedrooms & bathrooms
- Bedrooms: 7
- Bathrooms: 3
Primary bedroom
- Level: Main
- Dimensions: 4.57 x 3.66
Bedroom
- Level: Basement
- Dimensions: 3.66 x 3.05
Bedroom 2
- Level: Main
- Dimensions: 4.57 x 3.66
Bedroom 2
- Level: Basement
- Dimensions: 3.35 x 3.35
Bedroom 3
- Level: Main
- Dimensions: 4.88 x 3.66
Bedroom 4
- Level: Main
- Dimensions: 3.66 x 2.44
Bedroom 5
- Level: Main
- Dimensions: 3.35 x 3.05
Family room
- Level: Main
- Dimensions: 5.49 x 3.66
Foyer
- Level: Main
- Dimensions: 3.05 x 2.74
Kitchen
- Level: Basement
- Dimensions: 5.18 x 3.96
Kitchen
- Level: Main
- Dimensions: 6.1 x 3.66
Living room
- Level: Main
- Dimensions: 5.18 x 3.66
Living room
- Level: Basement
- Dimensions: 6.4 x 3.66
Recreation
- Level: Basement
- Dimensions: 10.67 x 9.45
Utility room
- Level: Basement
- Dimensions: 2.44 x 1.83
Heating
- Forced Air, Gas
Cooling
- Central Air
Appliances
- Included: Water Heater, Water Purifier
Features
- In-Law Suite, Storage
- Flooring: Carpet Free
- Basement: Finished with Walk-Out,Separate Entrance,Finished
- Has fireplace: Yes
- Fireplace features: Family Room, Recreation Room
Interior area
- Living area range: 2000-2500 null
Video & virtual tour
Property
Parking
- Total spaces: 14
- Parking features: Available, Front Yard Parking, Lane
- Has garage: Yes
Features
- Patio & porch: Porch
- Exterior features: Landscaped
- Pool features: None
Lot
- Size: 0.79 Acres
- Features: Clear View, Rolling Slope, Rectangular Lot
- Topography: Flat
Details
- Additional structures: Garden Shed
- Parcel number: 250260173
- Other equipment: Sump Pump
Construction
Type & style
- Home type: SingleFamily
- Architectural style: Bungalow-Raised
- Property subtype: Single Family Residence
Materials
- Brick
- Foundation: Block
- Roof: Asphalt Shingle
Utilities & green energy
- Sewer: Septic
- Water: Dug Well
Community & HOA
Location
- Region: Halton Hills
Financial & listing details
- Annual tax amount: C$9,681
- Date on market: 7/2/2026
Price history
Price history is unavailable.
Public tax history
Tax history is unavailable.
Climate risks
Neighborhood: L0P
Nearby schools
GreatSchools rating
No schools nearby
We couldn't find any schools near this home.
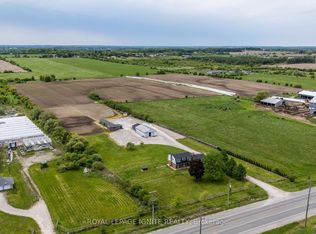
- C$9,999,0004 bd3 ba-- sqft8602 Winston Churchill Blvd N, Halton Hills, ON L0P1K0For Sale
- C$1,580,0002 bd1 ba-- sqft8555 Heritage Rd, Brampton, ON L6Y0E4For Sale

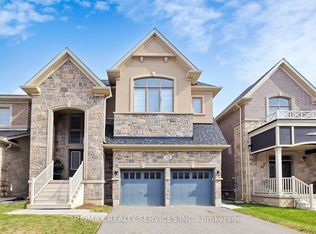
- C$1,699,9007 bd7 ba-- sqft15 Rolling Rock Way, Brampton, ON L6Y6H3For Sale

- C$--5 bd5 ba3.3k sqft9 Rolling Rock Way #1, Brampton, ON L6Y6H3Off Market
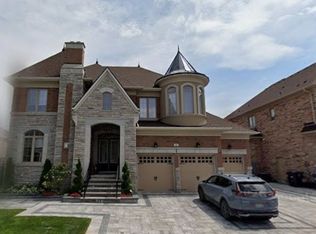
- C$2,250,0005 bd3 ba-- sqft8733 Heritage Rd, Brampton, ON L6Y0E4For Sale
- C$---- bd-- ba-- sqft16 Clute Springs Ct, Brampton, ON L6Y2A5Off Market
- C$9,988,0003 bd1 ba-- sqft2701 Embleton Rd, Brampton, ON L6Y0E8For Sale
- C$1,799,9007 bd6 ba-- sqft18 Vineyard Dr, Brampton, ON L6Y2A5For Sale
Similar homes
- C$17 bd8 ba-- sqft4 Calstock Pl, Brampton, ON L6X 0X3For Sale
 MLS ID #W13547030, RE/MAX REAL ESTATE CENTRE INC.. TRREB
 - C$16 bd3 ba-- sqft14264 8th Line, Halton Hills, ON L7G 4S4For Sale
 MLS ID #W13568636, ROYAL LEPAGE FLOWER CITY REALTY. TRREB
 - C$14 bd4 ba-- sqft2910 Oka Rd, Mississauga, ON L5N 1W9For Sale
 MLS ID #W12629026, INTERNATIONAL REALTY FIRM, INC.. TRREB
 - C$15 bd2 ba-- sqft70 Bunnell Cres, Toronto, ON M3M 2C1For Sale
 MLS ID #W13637170, RIGHT AT HOME REALTY INC.. TRREB
