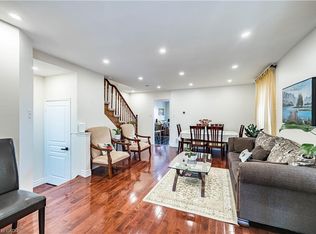
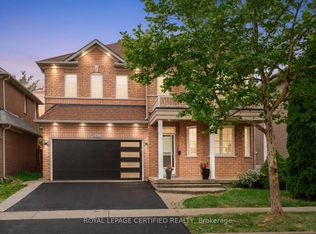
Welcome to 5925 Manzanillo Cres, a beautifully maintained and exceptionally spacious family home offering an impressive combination of comfort, functionality and outstanding indoor & outdoor living! Featuring 4+2 bedrooms, 4 bathrooms and a fully finished basement, this home provides incredible flexibility for growing or multi-generational families. The bright main level offers inviting living, dining & family spaces, a functional kitchen, convenient powder room and main floor laundry, complemented by hardwood flooring and an abundance of natural light. Upstairs, generous bedrooms provide plenty of space for the entire family, including a spacious primary retreat with a private ensuite and ample closet space. The fully finished basement is a standout feature, offering a second kitchen, 3-piece bathroom, additional bedrooms, large living/recreation space, excellent storage and a separate entrance conveniently accessible from the backyard - ideal for extended family, guests, or flexible living arrangements. Step outside and discover a truly impressive fully fenced backyard designed for entertaining, featuring extensive stone interlocking, beautiful raised garden beds, mature landscaping, greenery and multiple areas to relax and entertain. A rare outdoor space that must be seen! Conveniently located in an established Mississauga neighbourhood close to schools, parks, shopping, everyday amenities, major roads and highways. A fantastic opportunity offering exceptional space, versatility, and a spectacular backyard, ready for its next family to call home!
For sale
C$1,099,000
5925 Manzanillo Cres, Mississauga, ON L5M 6Y6
6beds
4baths
Single Family Residence
Built in ----
3,349 Square Feet Lot
$-- Zestimate®
C$--/sqft
C$-- HOA
What's special
Fully finished basementBright main levelFunctional kitchenConvenient powder roomMain floor laundryHardwood flooringAbundance of natural light
- 22 hours
- 14
- 0
Zillow last checked:
Listing updated:
Listed by:
SKYBOUND REALTY
Source: TRREB,MLS®#: W13726092 Originating MLS®#: Toronto Regional Real Estate Board
Originating MLS®#: Toronto Regional Real Estate BoardFacts & features
Interior
Bedrooms & bathrooms
- Bedrooms: 6
- Bathrooms: 4
Heating
- Forced Air, Gas
Cooling
- Central Air
Features
- In-Law Capability, Storage, Water Meter
- Flooring: Carpet Free
- Basement: Finished,Separate Entrance
- Has fireplace: Yes
Interior area
- Living area range: 1500-2000 null
Video & virtual tour
Property
Parking
- Total spaces: 3
- Parking features: Private, Available, Garage Door Opener
- Has garage: Yes
Features
- Stories: 2
- Pool features: None
Lot
- Size: 3,349 Square Feet
Details
- Parcel number: 132395953
Construction
Type & style
- Home type: SingleFamily
- Property subtype: Single Family Residence
Materials
- Brick
- Foundation: Concrete
- Roof: Asphalt Shingle
Utilities & green energy
- Sewer: Sewer
Community & HOA
Location
- Region: Mississauga
Financial & listing details
- Annual tax amount: C$6,254
- Date on market: 8/30/2026
Price history
Price history is unavailable.
Public tax history
Tax history is unavailable.
Climate risks
Neighborhood: Churchill Meadows
Nearby schools
GreatSchools rating
No schools nearby
We couldn't find any schools near this home.

Similar homes
- C$1,224,9995 bd4 ba-- sqft6214 Miriam Way, Mississauga, ON L5N 8J6For Sale
 MLS ID #W13719274, RE/MAX SKYWAY REALTY INC.. TRREB
 - C$1,049,9004 bd3 ba-- sqft5415 Rochelle Way, Mississauga, ON L5M 7Y2For Sale
 MLS ID #W13721036, HOMELIFE LANDMARK REALTY INC.. TRREB
 - C$1,259,0006 bd4 ba-- sqft3852 Brinwood Gate, Mississauga, ON L5M 7H2For Sale
 MLS ID #W13717592, HOMELIFE/MIRACLE REALTY LTD. TRREB
 - C$994,9004 bd4 ba-- sqft3252 Sunlight St, Mississauga, ON L5M 0G7For Sale
 MLS ID #W13551374, Best Sellers Realty Inc.. TRREB
