Welcome to 6200 Prairie Circle, an exciting opportunity nestled in the highly sought-after Lisgar community with 3+1 bedrooms and 2.5 bathrooms with a separate entrance to the basement from the garage - ideal for multi-generational living or income potential! Offering a spacious and functional layout, this home is ready for its next chapter and presents incredible potential for buyers with vision, creativity, and an eye for design. Step inside to a bright and welcoming main floor designed for both everyday living and entertaining. Spacious principal rooms offer plenty of space to gather with family and friends, while large windows fill the home with natural light. The kitchen sits at the heart of the home with ample cabinetry and cooking space, while seamlessly connecting to the surrounding living and dining areas for effortless day-to-day living. Upstairs, well-proportioned bedrooms provide comfortable private retreats for the entire family, including a spacious primary bedroom with a 4-piece ensuite. The home's thoughtful layout offers excellent flexibility for growing families, professionals working from home, or those simply looking for additional space. The finished lower level extends the home's living space, with a large recreation room and a den perfect as a home office, gym, or guest bedroom. Outside, the backyard offers even more opportunity to create your own private outdoor retreat-whether that's a whimsical garden, entertaining space, or somewhere for the family to enjoy throughout the warmer months. Set on a quiet, family-friendly street and surrounded by established homes, parks, schools, trails, shopping, transit, and everyday conveniences, the location provides an ideal backdrop for your future plans. 6200 Prairie Circle is a fantastic opportunity to renovate, personalize, and unlock your dream home in an established Mississauga neighbourhood.
For sale
C$999,999
6200 Prairie Cir, Mississauga, ON L5N 5Y4
4beds
3baths
Single Family Residence
Built in ----
3,958 Square Feet Lot
$-- Zestimate®
C$--/sqft
C$-- HOA
What's special
Spacious and functional layoutSpacious principal roomsWell-proportioned bedroomsQuiet family-friendly street
- 1 hour |
- 0 |
- 0 |
Zillow last checked:
Listing updated:
Listed by:
SAM MCDADI REAL ESTATE INC.
Source: TRREB,MLS®#: W13701904 Originating MLS®#: Toronto Regional Real Estate Board
Originating MLS®#: Toronto Regional Real Estate BoardFacts & features
Interior
Bedrooms & bathrooms
- Bedrooms: 4
- Bathrooms: 3
Primary bedroom
- Level: Second
- Dimensions: 5.68 x 3.55
Bedroom 2
- Level: Second
- Dimensions: 3.92 x 3.33
Bedroom 3
- Level: Second
- Dimensions: 3.92 x 3.39
Den
- Level: Basement
- Dimensions: 3.51 x 2.88
Dining room
- Level: Main
- Dimensions: 3.44 x 3.64
Family room
- Level: Second
- Dimensions: 5.12 x 5.79
Kitchen
- Level: Main
- Dimensions: 3.82 x 5.06
Laundry
- Level: Main
- Dimensions: 3.32 x 2.03
Living room
- Level: Main
- Dimensions: 3.44 x 4.62
Recreation
- Level: Basement
- Dimensions: 3.32 x 7.05
Heating
- Forced Air, Gas
Cooling
- Central Air
Appliances
- Included: Water Heater
Features
- Storage
- Basement: Full,Partially Finished,Separate Entrance
- Has fireplace: Yes
- Fireplace features: Family Room
Interior area
- Living area range: 2000-2500 null
Video & virtual tour
Property
Parking
- Total spaces: 6
- Parking features: Private Double
- Has garage: Yes
Features
- Stories: 2
- Patio & porch: Deck
- Exterior features: Landscaped
- Pool features: None
Lot
- Size: 3,958 Square Feet
- Features: Fenced Yard, Rec./Commun.Centre, Park, Public Transit, School
Details
- Parcel number: 132490085
Construction
Type & style
- Home type: SingleFamily
- Property subtype: Single Family Residence
Materials
- Brick
- Foundation: Poured Concrete
- Roof: Asphalt Shingle
Utilities & green energy
- Sewer: Sewer
Community & HOA
Community
- Security: Carbon Monoxide Detector(s), Smoke Detector(s)
Location
- Region: Mississauga
Financial & listing details
- Annual tax amount: C$6,592
- Date on market: 8/21/2026
Price history
Price history is unavailable.
Public tax history
Tax history is unavailable.
Climate risks
Neighborhood: Lisgar
Nearby schools
GreatSchools rating
No schools nearby
We couldn't find any schools near this home.
- C$999,9995 bd4 ba-- sqft6190 Saltmarsh Ct, Mississauga, ON L5N5V8For Sale

- C$--2 bd1 ba1k sqft6239 Saltmarsh Ct, Mississauga, ON L5N5V9Off Market

- C$1,110,8805 bd4 ba-- sqft6251 Saltmarsh Ct, Mississauga, ON L5N5V9For Sale

- C$1,299,9994 bd5 ba-- sqft6200 Osprey Blvd, Mississauga, ON L5N5W4For Sale
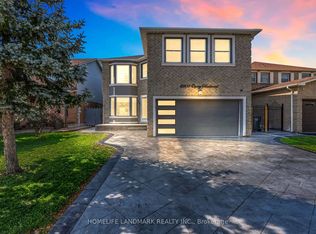
- C$1,298,0005 bd5 ba2k sqft6144 10th Line W, Mississauga, ON L5N5S7Pending
- C$--2 bd2 ba1k sqft3322 Greenbelt Cres, Mississauga, ON L5N5X1Off Market
- C$--2 bd2 ba900 sqft3322 Greenbelt Cres #2, Mississauga, ON L5N5X1Off Market
- C$859,9004 bd3 ba-- sqft3474 Nighthawk Trl, Mississauga, ON L5N6G3For Sale
Similar homes
- C$999,9995 bd4 ba-- sqft6190 Saltmarsh Ct, Mississauga, ON L5N 5V8For SaleMLS ID #W13680298, Global Bricks Realty. TRREB
- C$980,0004 bd4 ba-- sqft3621 Bala Dr, Mississauga, ON L5M 7N2For Sale
 MLS ID #W13696274, ROYAL LEPAGE REALTY PLUS. TRREB
 - C$919,9003 bd3 ba-- sqft5986 Long Valley Rd, Mississauga, ON L5M 6K4For Sale
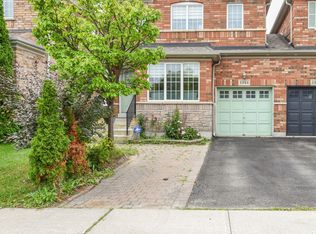 MLS ID #W13686310, RIGHT AT HOME REALTY INC.. TRREB
 - C$959,0004 bd4 ba-- sqft3079 Bartholomew Cres, Mississauga, ON L5N 3K9For Sale
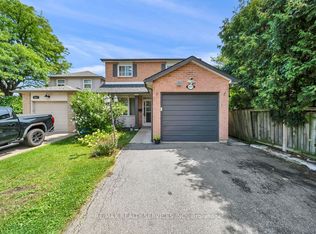 MLS ID #W13677862, RE/MAX REALTY SERVICES INC.. TRREB
 - C$1,098,0005 bd3 ba-- sqft6348 Atherly Cres, Mississauga, ON L5N 2J2For SaleMLS ID #W13685238, RE/MAX REAL ESTATE CENTRE INC.. TRREB
- C$999,9994 bd4 ba-- sqft5942 Delle Donne Dr, Mississauga, ON L5M 7A2For SaleMLS ID #W13620966, REAL ESTATE HOMEWARD. TRREB
- C$989,0004 bd3 ba1.1k sqft6346 Neuchatel Rd, Mississauga, ON L5N 2J8For SaleMLS ID #40851930, Rayo Irani, Broker, RE/MAX Aboutowne Realty Corp.. ITSO
- C$999,9003 bd3 ba-- sqft6369 Longspur Rd, Mississauga, ON L5N 6H1For SaleMLS ID #W13630422, RE/MAX REALTY SPECIALISTS INC.. TRREB
- C$849,9003 bd3 ba1.2k sqft3837 Forest Bluff Cres, Mississauga, ON L5N 7V1For SaleMLS ID #40856506, David Bradica, Broker of Record, Royal Lepage Real Estate Associates, Bradica Group. ITSO
- C$1,150,0003 bd3 ba-- sqft5922 Dalebrook Cres, Mississauga, ON L5M 5R9For SaleMLS ID #W13693770, BAY STREET GROUP INC.. TRREB
- C$859,9004 bd3 ba-- sqft3474 Nighthawk Trl, Mississauga, ON L5N 6G3For SaleMLS ID #W13648482, ZUMIN REAL ESTATE CENTRE. TRREB
- C$999,9004 bd4 ba-- sqft3953 Manatee Way, Mississauga, ON L5M 6P6For SaleMLS ID #W13482204, HOMELIFE SUPERSTARS REAL ESTATE LIMITED. TRREB
- C$989,0004 bd2 ba-- sqft3027 Glace Bay Rd, Mississauga, ON L5N 2J9For SaleMLS ID #W13601242, JOYNET REALTY INC.. TRREB
- C$999,0005 bd4 ba-- sqft3157 Bentley Dr, Mississauga, ON L5M 6V8For SaleMLS ID #W13612364, HOMELIFE/MIRACLE REALTY LTD. TRREB
- C$1,099,0004 bd2 ba-- sqft3192 Windwood Dr, Mississauga, ON L5N 2N5For SaleMLS ID #W13664078, ROYAL LEPAGE REAL ESTATE SERVICES LTD.. TRREB
- C$1,110,8805 bd4 ba-- sqft6251 Saltmarsh Ct, Mississauga, ON L5N 5V9For SaleMLS ID #W13528662, SAM MCDADI REAL ESTATE INC.. TRREB
- C$999,9993 bd4 ba-- sqft6037 Clover Ridge Cres, Mississauga, ON L5N 7B4For SaleMLS ID #W13628564, ROYAL LEPAGE CERTIFIED REALTY. TRREB
- C$989,0004 bd4 ba-- sqft3891 Freeman Ter, Mississauga, ON L5M 6R1For SaleMLS ID #W13523590, ROYAL LEPAGE CERTIFIED REALTY. TRREB
- C$949,8884 bd2 ba-- sqft2832 Windwood Dr, Mississauga, ON L5N 1W7For SaleMLS ID #W13624384, EXP REALTY. TRREB
- C$1,099,9005 bd4 ba-- sqft3120 McCarron Cres, Mississauga, ON L5N 3H5For SaleMLS ID #W13529128, REBEST REALTY INC.. TRREB
