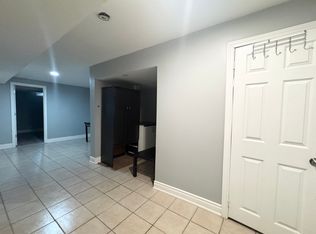
Love your living in this beautifully updated 3-bedroom, 4-bath semi-detached home with a fully finished basement! Nestled in a desirable, family-friendly neighbourhood, this extensively updated home delivers comfort, style, and peace of mind with major upgrades already completed. Step inside to a bright, freshly painted (2024) 2 storey house, main level featuring hardwood floors, abundant pot lights (2018), and a cozy gas fireplace (2020). The spacious kitchen offers granite countertops and backsplash (2019), high-end appliances, and a walkout to the beautifully landscaped fully fenced backyard with a shed. Upstairs, you’ll find laminate flooring, three generous and bright bedrooms, and two newly renovated bathrooms, including a 4-piece ensuite and an additional 3-piece bath. The fully finished basement expands your living space with a large rec room, a 3-piece bathroom, a wet bar, a movable island, perfect for entertaining even in the winter months, and a home office space ideal for working from home. Outside, enjoy a landscaped front yard and porch. This home has been thoughtfully upgraded with a newer roof (2017), whole-home energy audit, furnace, A/C, tankless water heater, pot lights, and attic insulation, all completed in 2018. Additional updates include the upgraded kitchen with granite counters and backsplash, newer appliances, a humidifier, and freshly painted throughout. Move-in ready and perfectly situated near great schools, parks, trails, groceries, shopping, the 401/Aquitaine Power Centre with the new Costco, Mississauga Transit, Lisgar and Meadowvale Town Centre GO stations, and minutes to Hwy 407 & 401. A perfect blend of modern updates and comfortable living—make this opportunity yours!
Sold for $955,000
C$955,000
5708 Margarita Cres, Mississauga, ON L5M 6Y8
3beds
1,689sqft
Single Family Residence, Residential
Built in ----
2,362 Square Feet Lot
$-- Zestimate®
C$565/sqft
C$3,523 Estimated rent
Home value
Not available
Estimated sales range
Not available
Not available
Owner options
List your home for rent
C$3,523/mo
Rent Zestimate®
Find your next renter with Zillow Rental Manager. Plus, with online applications, you can quickly screen prospective tenants – for free.
C$3,523/mo
Rent Zestimate®
Refinance and save
C$4,037/mo
Est. payment
Refinancing to a lower rate could help reduce your monthly payments and save thousands over the life of the loan.
C$4,037/mo
Est. payment
Explore your selling options
Work with a Zillow partner agent
Leverage their expertise and Zillow's premium Showcase listings to get your home seen by more buyers.
Get startedList with your own agent
Get your home in front of millions of buyers by listing it on Zillow.
Learn how to do itSell it yourself
Take full control of how buyers see your home on Zillow by listing For Sale by Owner (FSBO).
List your homeWhat's special
Zillow last checked:
Listing updated:
Listed by:
Zita Maben, Salesperson,
ROYAL LEPAGE SIGNATURE REALTY
Source: ITSO,MLS®#: 40793487Originating MLS®#: Cornerstone Association of REALTORS®
Facts & features
Interior
Bedrooms & bathrooms
- Bedrooms: 3
- Bathrooms: 4
- Full bathrooms: 3
- 1/2 bathrooms: 1
- Main level bathrooms: 1
Other
- Level: Second
Bedroom
- Level: Second
Bedroom
- Level: Second
Bathroom
- Features: 2-Piece
- Level: Main
Bathroom
- Features: 3-Piece
- Level: Second
Bathroom
- Features: 4-Piece
- Level: Second
Bathroom
- Features: 3-Piece
- Level: Lower
Dining room
- Level: Main
Family room
- Level: Main
Kitchen
- Level: Main
Living room
- Level: Main
Recreation room
- Level: Lower
Heating
- Forced Air
Cooling
- Central Air
Features
- In-law Capability, Wet Bar
- Basement: Partial,Finished
- Has fireplace: No
Interior area
- Total structure area: 1,689
- Total interior livable area: 1,689 sqft
- Finished area above ground: 1,689
Property
Parking
- Total spaces: 4
- Parking features: Attached Garage, Exclusive, Private Drive Triple+ Wide
- Attached garage spaces: 1
- Uncovered spaces: 3
Features
- Frontage type: East
- Frontage length: 22.44
Lot
- Size: 2,362 Square Feet
- Dimensions: 22.44 x 105.3
- Features: Urban, Library, Major Highway, Park, Place of Worship, Rec./Community Centre, Schools, Trails
Details
- Parcel number: 132396879
- Zoning: RM2
Construction
Type & style
- Home type: SingleFamily
- Architectural style: Two Story
- Property subtype: Single Family Residence, Residential
- Attached to another structure: Yes
Materials
- Brick
- Foundation: Concrete Perimeter
- Roof: Asphalt Shing
Condition
- 16-30 Years
- New construction: No
Utilities & green energy
- Sewer: Sewer (Municipal)
- Water: Municipal
Community & HOA
Location
- Region: Mississauga
Financial & listing details
- Price per square foot: C$565/sqft
- Annual tax amount: C$5,820
- Date on market: 12/11/2025
- Inclusions: Other
- Exclusions: Cupboards In The Master Bedroom, Freezer In The Basement
Price history
| Date | Event | Price |
|---|---|---|
| 3/2/2026 | Sold | C$955,000C$565/sqft |
Source: ITSO #40793487 Report a problem | ||
Public tax history
Tax history is unavailable.
Neighborhood: Churchill Meadows
Nearby homes
- C$---- bd-- ba-- sqft3677 Freeman Ter, Mississauga, ON L5M6Z3Off Market
- C$1,9002 bd1 ba-- sqft3674 Freeman Ter, Mississauga, ON L5M6Z3For Sale

- C$--2 bd1 ba850 sqft5854 Bermuda Dr #2, Mississauga, ON L5M6Y9Off Market
- C$1,435,0006 bd6 ba-- sqft5902 Agean Dr, Mississauga, ON L5M6R6For Sale
- C$1,289,0006 bd4 ba-- sqft5890 Tampico Way, Mississauga, ON L5M6Y9For Sale
- C$999,9994 bd4 ba-- sqft5942 Delle Donne Dr, Mississauga, ON L5M7A2For Sale
- C$1,350,0004 bd3 ba-- sqft3512 Positano Pl, Mississauga, ON L5M6Y9For Sale
- C$1,399,0004 bd3 ba-- sqft3485 McDowell Dr, Mississauga, ON L5M6R6For Sale
Nearby schools
GreatSchools rating
No schools nearby
We couldn't find any schools near this home.
- Ontario
- Peel Regional Municipality
- Mississauga
- L5M 6Y8
- Churchill Meadows
- 5708 Margarita Cres
Nearby cities
Nearby neighborhoods
Nearby zip codes
Other Mississauga Topics
