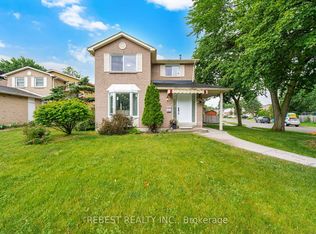
Beautiful, Bright Detached Home on a Premium Corner Lot in Desirable Meadowvale! Featuring A Spacious Layout with Separate Family Room, Wood-Burning Fireplace, Pot Lights and Built-In Surround Sound Speakers. Kitchen With Walk-Out to Private Backyard w/ Large Deck. Primary Bedroom Includes Ensuite(s) and Walk-In Closet. Separate Entrance to a Basement Apartment with Excellent In-Law or Rental Income Potential. Backyard Shed and Attached 2-Car Garage. Great Investment Opportunity with Incredible Potential to Renovate, Update, And Make It Your Own! Fabulous Location Close To Schools, Shopping, Amenities, and Major Highways for an Easy Commute. Come Look. Love. Live!
Under contract
C$989,900
6166 Kindree Cir, Mississauga, ON L5N 3C2
5beds
4baths
Single Family Residence
Built in ----
3,621 Square Feet Lot
$-- Zestimate®
C$--/sqft
C$-- HOA
What's special
Beautiful bright detached homePremium corner lotSpacious layoutSeparate family roomWood-burning fireplacePot lightsBuilt-in surround sound speakers
- 56 days |
- 1 |
- 1 |
Zillow last checked:
Listing updated:
Listed by:
ZOLO REALTY
Source: TRREB,MLS®#: W13159400 Originating MLS®#: Toronto Regional Real Estate Board
Originating MLS®#: Toronto Regional Real Estate BoardFacts & features
Interior
Bedrooms & bathrooms
- Bedrooms: 5
- Bathrooms: 4
Primary bedroom
- Level: Upper
- Dimensions: 3.51 x 4.77
Bedroom
- Level: Basement
- Dimensions: 3.17 x 2.88
Bedroom 2
- Level: Upper
- Dimensions: 3.51 x 3.89
Bedroom 2
- Level: Basement
- Dimensions: 3.17 x 3.37
Bedroom 3
- Level: Upper
- Dimensions: 3.36 x 4.76
Den
- Level: Basement
- Dimensions: 2.15 x 2.41
Dining room
- Level: Main
- Dimensions: 3.37 x 3.05
Family room
- Level: Main
- Dimensions: 3.36 x 4.53
Kitchen
- Level: Basement
- Dimensions: 3.45 x 1.79
Kitchen
- Level: Main
- Dimensions: 3.37 x 3.04
Laundry
- Level: Basement
- Dimensions: 2.79 x 1.5
Living room
- Level: Main
- Dimensions: 3.37 x 3.94
Recreation
- Level: Basement
- Dimensions: 3.23 x 3.63
Heating
- Forced Air, Gas
Cooling
- Central Air
Features
- In-Law Suite
- Flooring: Accessory Apartment, Carpet Free
- Basement: Apartment,Full,Separate Entrance,Finished
- Has fireplace: Yes
- Fireplace features: Wood Burning, Family Room
Interior area
- Living area range: 1500-2000 null
Video & virtual tour
Property
Parking
- Total spaces: 4
- Parking features: Private Double
- Has garage: Yes
Features
- Stories: 2
- Patio & porch: Deck
- Pool features: None
Lot
- Size: 3,621 Square Feet
- Features: Fenced Yard, Hospital, Park, Public Transit, Rec./Commun.Centre, School
Details
- Additional structures: Shed, Fence - Full
- Parcel number: 132410197
Construction
Type & style
- Home type: SingleFamily
- Property subtype: Single Family Residence
Materials
- Brick
- Foundation: Unknown
- Roof: Asphalt Shingle
Utilities & green energy
- Sewer: Sewer
Community & HOA
Location
- Region: Mississauga
Financial & listing details
- Annual tax amount: C$6,048
- Date on market: 5/22/2026
ZOLO REALTY
ZOLO REALTY
By pressing Contact Agent, you agree that the real estate professional identified above may call/text you about your search, which may involve use of automated means and pre-recorded/artificial voices. You don't need to consent as a condition of buying any property, goods, or services. Message/data rates may apply. You also agree to our Terms of Use. Zillow does not endorse any real estate professionals. We may share information about your recent and future site activity with your agent to help them understand what you're looking for in a home.
Price history
Price history is unavailable.
Public tax history
Tax history is unavailable.
Climate risks
Neighborhood: Lisgar
Nearby schools
GreatSchools rating
No schools nearby
We couldn't find any schools near this home.
- C$999,9905 bd4 ba-- sqft3120 McCarron Cres, Mississauga, ON L5N3H5For Sale
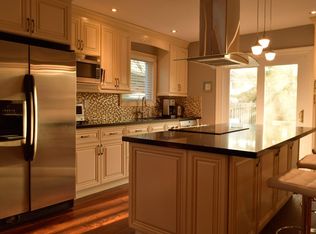
- C$899,0003 bd3 ba-- sqft3084 Kilbride Cres, Mississauga, ON L5N3C3For Sale

- C$--3 bd3 ba2k sqft6141 Fullerton Cres, Mississauga, ON L5N3A3Off Market
- C$---- bd-- ba-- sqft6159 Fullerton Cres, Mississauga, ON L5N3A3Off Market
- C$1,298,0005 bd5 ba2k sqft6144 10th Line W, Mississauga, ON L5N5S7For Sale
- C$--2 bd1 ba1k sqft6239 Saltmarsh Ct, Mississauga, ON L5N5V9Off Market
- C$1,149,8005 bd4 ba-- sqft6251 Saltmarsh Ct, Mississauga, ON L5N5V9For Sale
- C$1,255,0003 bd3 ba-- sqft6198 Saltmarsh Ct, Mississauga, ON L5N5V8For Sale
Similar homes
- C$999,9905 bd4 ba-- sqft3120 McCarron Cres, Mississauga, ON L5N 3H5For SaleMLS ID #W13529128, REBEST REALTY INC.. TRREB
- C$1,099,9995 bd4 ba-- sqft5458 Tasha Dr, Mississauga, ON L5M 6N5For Sale
 MLS ID #W13554094, ZOLO REALTY. TRREB
 - C$899,0004 bd4 ba-- sqft3815 Freeman Ter, Mississauga, ON L5M 6Y5For Sale
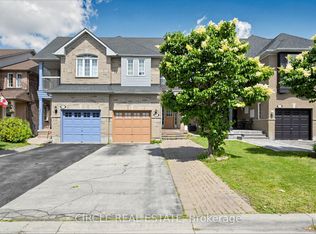 MLS ID #W13491260, CIRCLE REAL ESTATE. TRREB
 - C$1,100,0004 bd3 ba-- sqft6332 Glen Meadows Rd, Mississauga, ON L5N 7W3For Sale
 MLS ID #W13424120, iCloud Realty Ltd.. TRREB
 - C$990,0004 bd3 ba-- sqft7224 Visor Gate, Mississauga, ON L5N 8B5For SaleMLS ID #W13079346, EXP REALTY. TRREB
- C$1,158,0005 bd4 ba-- sqft5849 Chorley Pl, Mississauga, ON L5M 5L7For SaleMLS ID #W13238084, REAL ONE REALTY INC.. TRREB
- C$1,279,9926 bd4 ba-- sqft6502 10th Line W, Mississauga, ON L5N 5T7For SaleMLS ID #W13501286, EXP REALTY. TRREB
- C$969,0004 bd4 ba-- sqft14 Timberlane Dr, Brampton, ON L6Y 3Y3For SaleMLS ID #W13502014, iCloud Realty Ltd.. TRREB
- C$899,9003 bd3 ba-- sqft7217 Fayette Cir, Mississauga, ON L5N 1Y5For SaleMLS ID #W13153920, SKYBOUND REALTY. TRREB
- C$949,9006 bd2 ba-- sqft768 Annamore Rd, Mississauga, ON L4Y 2V7For SaleMLS ID #W13167536, CONDOSKY REALTY INC.. TRREB
- C$1,325,0004 bd3 ba-- sqft2855 Duncairn Dr, Mississauga, ON L5M 5V2For SaleMLS ID #W13474760, NEW ERA REAL ESTATE. TRREB
- C$1,024,9003 bd3 ba-- sqft1319 Bonnie Ct, Burlington, ON L7R 5A2For SaleMLS ID #W13571862, EXP REALTY. TRREB
- C$859,9995 bd2 ba-- sqft13 Foster Rd, Mississauga, ON L4T 1C3For SaleMLS ID #W13120124, ZOLO REALTY. TRREB
- C$998,0004 bd3 ba-- sqft4 Leatherhead Ct, Brampton, ON L6S 5E8For SaleMLS ID #W13462938, EXP REALTY. TRREB
- C$1,195,0006 bd4 ba-- sqft19 Citronella Ln, Brampton, ON L6R 3E8For SaleMLS ID #W13571808, HOMELIFE LANDMARK REALTY INC.. TRREB
- C$599,0003 bd2 ba-- sqft6060 Snowy Owl Cres #37, Mississauga, ON L5N 7K3For SaleMLS ID #W13562430, LPT REALTY. TRREB
- C$849,0004 bd2 ba-- sqft7201 Sigsbee Dr, Mississauga, ON L4T 3L6For SaleMLS ID #W13547448, EXP REALTY. TRREB
- C$955,0004 bd3 ba-- sqft676 Speyer Cir, Milton, ON L9T 0Y6For SaleMLS ID #W13181476, iCloud Realty Ltd.. TRREB
- C$1,025,0004 bd3 ba-- sqft2305 Newcastle Cres, Oakville, ON L6M 4P5For SaleMLS ID #W12962800, EXP REALTY. TRREB
- C$1,088,0004 bd3 ba-- sqft3241 McCarthy Ct, Mississauga, ON L4Y 3Z4For SaleMLS ID #W13410206, RIGHT AT HOME REALTY INC.. TRREB
