Wow!!! Fully Upgraded House On A Quite Best Street, Newer Kitchen With Quartz Countertop And Backsplash!!!!. Updated Washrooms!!!! Enjoy A Nice Fireplace While Sitting At Your Kitchen Island. The Extra Large Living Room & Dining Room Offer Tall Windows And A Sliding Door Out To A Huge Deck And Bright Evening Sun. The Master Bedroom Offers A Ensuite Bathroom And Views Over The Garden. Close To School, Park, Public Transit.
For sale
C$999,000
2849 Oslo Cres, Mississauga, ON L5N 1Z8
4beds
4baths
Single Family Residence
Built in ----
3,681 Square Feet Lot
$-- Zestimate®
C$--/sqft
C$-- HOA
What's special
Updated washroomsNice fireplaceTall windowsHuge deckBright evening sunViews over the garden
- 9 hours |
- 2 |
- 0 |
Zillow last checked:
Listing updated:
Listed by:
RE/MAX REALTY SPECIALISTS INC.
Source: TRREB,MLS®#: W13716342 Originating MLS®#: Toronto Regional Real Estate Board
Originating MLS®#: Toronto Regional Real Estate BoardFacts & features
Interior
Bedrooms & bathrooms
- Bedrooms: 4
- Bathrooms: 4
Primary bedroom
- Description: Primary Bedroom
- Level: Second
- Area: 18.87 Square Meters
- Area source: Other
- Dimensions: 5.10 x 3.70
Bedroom 2
- Description: Bedroom 2
- Level: Second
- Area: 14.4 Square Meters
- Area source: Other
- Dimensions: 3.60 x 4.00
Bedroom 3
- Description: Bedroom 3
- Level: Second
- Area: 14.62 Square Meters
- Area source: Other
- Dimensions: 4.30 x 3.40
Bathroom
- Description: Bathroom
- Level: Second
- Area: 5.54 Square Meters
- Area source: Other
- Dimensions: 2.70 x 2.05
Dining room
- Description: Dining Room
- Level: Main
- Area: 11.22 Square Meters
- Area source: Other
- Dimensions: 3.30 x 3.40
Living room
- Description: Living Room
- Level: Main
- Area: 17.1 Square Meters
- Area source: Other
- Dimensions: 3.80 x 4.50
Recreation
- Description: Recreation
- Level: Lower
- Area: 16.66 Square Meters
- Area source: Other
- Dimensions: 4.90 x 3.40
Heating
- Forced Air, Gas
Cooling
- Central Air
Appliances
- Included: Water Heater
Features
- Basement: Finished,Separate Entrance
- Has fireplace: Yes
Interior area
- Living area range: 1500-2000 null
Property
Parking
- Total spaces: 4
- Parking features: Private Double
- Has attached garage: Yes
Features
- Stories: 2
- Pool features: None
Lot
- Size: 3,681 Square Feet
- Features: Irregular Lot, Rec./Commun.Centre
Details
- Parcel number: 15751000
Construction
Type & style
- Home type: SingleFamily
- Property subtype: Single Family Residence
- Attached to another structure: Yes
Materials
- Brick
- Foundation: Poured Concrete
- Roof: Asphalt Shingle
Utilities & green energy
- Sewer: Sewer
Community & HOA
Location
- Region: Mississauga
Financial & listing details
- Annual tax amount: C$5,308
- Date on market: 8/26/2026
Price history
Price history is unavailable.
Public tax history
Tax history is unavailable.
Climate risks
Neighborhood: Meadowvale
Nearby schools
GreatSchools rating
No schools nearby
We couldn't find any schools near this home.
- C$--3 bd2 ba-- sqft3029 Oslo Cres #1, Mississauga, ON L5N1Z8Off Market
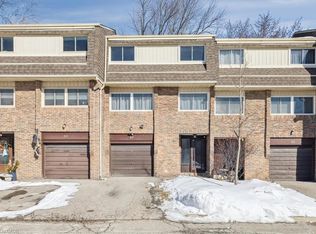
- C$710,0003 bd2 ba1.6k sqft7430 Copenhagen Rd #32, Mississauga, ON L5N2C4Sold
- C$3,2003 bd2 ba-- sqft7430 Copenhagen Rd #6, Mississauga, ON L5N2C4For Rent

- C$644,9003 bd2 ba-- sqft7340 Copenhagen Rd #30, Mississauga, ON L5N2S5For Sale
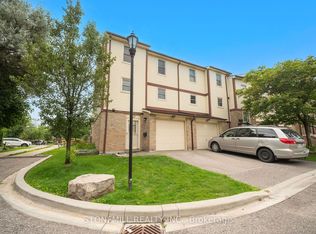
- C$692,0003 bd2 ba1.4k sqft7340 Copenhagen Rd #43, Mississauga, ON L5N2S5Sold
- C$635,0003 bd2 ba1.4k sqft7340 Copenhagen Rd #10, Mississauga, ON L5N2S5For Sale
- C$745,0004 bd3 ba1.2k sqft7430 Copenhagen Rd #66, Mississauga, ON L5N2C4Sold
- C$959,0003 bd2 ba-- sqft6963 Pamplona Mews, Mississauga, ON L5N1S5For Sale
Similar homes
- C$924,9003 bd3 ba1.3k sqft7404 Davemark Ct #10, Mississauga, ON L5N 7P3For Sale
 MLS ID #40858236, Darren John Morris, Salesperson, RE/MAX Real Estate Centre Inc.. ITSO
 - C$924,9003 bd3 ba-- sqft7404 Davemark Ct, Mississauga, ON L5N 7P3For Sale
 MLS ID #W13710076, RE/MAX REAL ESTATE CENTRE INC.. TRREB
 - C$995,0003 bd3 ba-- sqft7031 Tamar Mews, Mississauga, ON L5N 3S2For Sale
 MLS ID #W13634992, SOTHEBY'S INTERNATIONAL REALTY CANADA. TRREB
 - C$999,9003 bd2 ba-- sqft6921 Avila Rd, Mississauga, ON L5N 1R9For Sale
 MLS ID #W13421190, FOREST HILL REAL ESTATE INC.. TRREB
 - C$980,0004 bd3 ba-- sqft2640 Canberra Rd, Mississauga, ON L5N 1V3For SaleMLS ID #W13622214, SAM MCDADI REAL ESTATE INC.. TRREB
- C$840,0003 bd3 ba-- sqft7647 Doverwood Dr, Mississauga, ON L5N 8J2For SaleMLS ID #W13705070, ROYAL LEPAGE ACTIVE LIFESTYLES. TRREB
- C$920,0004 bd3 ba-- sqft6906 Avila Rd, Mississauga, ON L5N 1S1For SaleMLS ID #W13504086, ROYAL LEPAGE REALTY CENTRE. TRREB
- C$1,059,0004 bd3 ba-- sqft7018 Cadiz Cres, Mississauga, ON L5N 1Y4For SaleMLS ID #W13551950, CRIMSON ROSE REAL ESTATE INC.. TRREB
- C$959,0003 bd2 ba-- sqft6963 Pamplona Mews, Mississauga, ON L5N 1S5For SaleMLS ID #W13170552, RE/MAX COUNTRY CLASSICS LTD.. TRREB
- C$959,0004 bd4 ba-- sqft3079 Bartholomew Cres, Mississauga, ON L5N 3K9For SaleMLS ID #W13677862, RE/MAX REALTY SERVICES INC.. TRREB
- C$989,0004 bd3 ba1.1k sqft6346 Neuchatel Rd, Mississauga, ON L5N 2J8For SaleMLS ID #40851930, Rayo Irani, Broker, RE/MAX Aboutowne Realty Corp.. ITSO
- C$989,9005 bd4 ba-- sqft7443 Russian Olive Close, Mississauga, ON L5N 8N7For SaleMLS ID #W13656038, ROYAL LEPAGE CREDIT VALLEY REAL ESTATE. TRREB
- C$1,030,0003 bd4 ba-- sqft7264 Seabreeze Dr, Mississauga, ON L5N 6K7For SaleMLS ID #W13500268, RE/MAX REAL ESTATE CENTRE INC.. TRREB
- C$939,0003 bd3 ba-- sqft3847 Densbury Dr, Mississauga, ON L5N 6Z3For SaleMLS ID #W13702638, SAM MCDADI REAL ESTATE INC.. TRREB
- C$989,0004 bd4 ba-- sqft7031 Graydon Ct, Mississauga, ON L5N 7H4For SaleMLS ID #W13511782, CENTURY 21 PRESIDENT REALTY INC.. TRREB
- C$948,5003 bd3 ba-- sqft6755 Segovia Rd, Mississauga, ON L5N 1P1For SaleMLS ID #W13596888, SAM MCDADI REAL ESTATE INC.. TRREB
- C$999,9003 bd3 ba-- sqft6369 Longspur Rd, Mississauga, ON L5N 6H1For SaleMLS ID #W13630422, RE/MAX REALTY SPECIALISTS INC.. TRREB
- C$949,9004 bd3 ba-- sqft3752 Milkwood Cres, Mississauga, ON L5N 8H3For SaleMLS ID #W13650284, PPS REALTY. TRREB
- C$929,9004 bd4 ba-- sqft3881 Partition Rd, Mississauga, ON L5N 8N2For SaleMLS ID #W13668118, RIGHT AT HOME REALTY INC.. TRREB
- C$1,129,0005 bd3 ba-- sqft7013 Hickling Cres, Mississauga, ON L5N 5A6For SaleMLS ID #W13472342, RIGHT AT HOME REALTY INC.. TRREB
