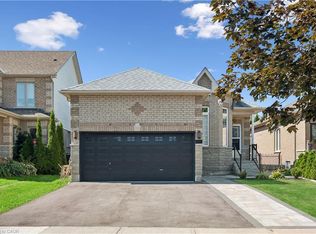
Welcome to 7404 Davemark Court, where timeless curb appeal meets comfortable family living in this inviting two-storey red brick home. Featuring beautifully mature landscaping, this home creates a warm and welcoming presence in a well-established and desirable neighbourhood. Tucked within a welcoming alcove, the covered front entry, surrounded by lush greenery and perennial gardens, creates a charming and peaceful setting to enjoy your morning coffee. Inviting front foyer generates a warm first impression and an easy transition to the main living space. Spacious open-concept living and dining area is complemented by hardwood flooring and generous windows that fill the space with light. The inviting living room overlooks the bright, modern kitchen with ample cabinetry and stainless-steel appliances. The adjacent dining area is complemented by large windows with plantation shutters. Architectural columns and open sightlines create a seamless flow throughout the main living space. The upper level offers three generously sized bedrooms, including a well-appointed primary suite complete with a private four-piece ensuite bath for added comfort and convenience. Generous unfinished basement offers endless possibilities for future development with plumbing rough-in ready for future finishing. Step into the rear yard and discover a private outdoor retreat, complete with a spacious wood deck and covered pergola - an ideal setting for outdoor dining, entertaining guests or simply relaxing in the comfort of your own backyard. Additional highlights include a double-car garage, parking for up to four vehicles and a convenient irrigation system servicing the front, side and rear yards. Ideally situated just minutes from Lisgar GO Station, parks, schools, public transit, major highways and a wide array of everyday amenities, this is a fantastic opportunity to call one of Meadowvale's most desirable neighbourhoods home!
For sale
C$924,900
7404 Davemark Ct #10, Mississauga, ON L5N 7P3
3beds
1,332sqft
Single Family Residence, Residential
Built in 1998
5,046 Square Feet Lot
$-- Zestimate®
C$694/sqft
C$-- HOA
What's special
Timeless curb appealBeautifully mature landscapingCovered front entryInviting front foyerHardwood flooringBright modern kitchenAmple cabinetry
- 18 hours |
- 27 |
- 1 |
Zillow last checked:
Listing updated:
Listed by:
Darren John Morris, Salesperson,
RE/MAX Real Estate Centre Inc.
Source: ITSO,MLS®#: 40858236Originating MLS®#: Cornerstone Association of REALTORS®
Facts & features
Interior
Bedrooms & bathrooms
- Bedrooms: 3
- Bathrooms: 3
- Full bathrooms: 2
- 1/2 bathrooms: 1
- Main level bathrooms: 1
Other
- Level: Second
Bedroom
- Level: Second
Bedroom
- Level: Second
Bathroom
- Features: 2-Piece
- Level: Main
Bathroom
- Features: 3-Piece
- Level: Second
Bathroom
- Features: 4-Piece
- Level: Second
Breakfast room
- Level: Main
Dining room
- Level: Main
Kitchen
- Level: Main
Living room
- Level: Main
Heating
- Natural Gas
Cooling
- Central Air
Appliances
- Laundry: Lower Level
Features
- Other
- Basement: Full,Unfinished
- Has fireplace: No
Interior area
- Total structure area: 1,332
- Total interior livable area: 1,332 sqft
- Finished area above ground: 1,332
Video & virtual tour
Property
Parking
- Total spaces: 6
- Parking features: Attached Garage, Private Drive Double Wide
- Attached garage spaces: 2
- Uncovered spaces: 4
Features
- Stories: 2
- Frontage type: North
- Frontage length: 48.23
Lot
- Size: 5,046 Square Feet
- Dimensions: 48.23 x 104.63
- Features: Urban, Major Highway, Park, Public Transit, Schools, Shopping Nearby
Details
- Parcel number: 132460355
- Zoning: R5
Construction
Type & style
- Home type: SingleFamily
- Architectural style: Traditional
- Property subtype: Single Family Residence, Residential
Materials
- Brick
- Foundation: Concrete Perimeter
- Roof: Asphalt Shing
Condition
- 16-30 Years
- New construction: No
- Year built: 1998
Utilities & green energy
- Sewer: Sewer (Municipal)
- Water: Municipal
Community & HOA
Location
- Region: Mississauga
Financial & listing details
- Price per square foot: C$694/sqft
- Annual tax amount: C$6,135
- Date on market: 8/25/2026
- Inclusions: Negotiable
Price history
| Date | Event | Price |
|---|---|---|
| 8/25/2026 | Listed for sale | C$924,900C$694/sqft |
Source: ITSO #40858236 Report a problem | ||
Public tax history
Tax history is unavailable.
Climate risks
Neighborhood: Lisgar
Getting around
71 / 100
Very WalkableNearby schools
GreatSchools rating
No schools nearby
We couldn't find any schools near this home.
- C$924,9003 bd3 ba-- sqft7404 Davemark Ct, Mississauga, ON L5N7P3For Sale

- C$--1 bd1 ba700 sqft7560 Doverwood Dr #2, Mississauga, ON L5N8J3Off Market
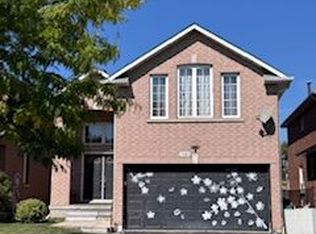
- C$1,190,0003 bd3 ba-- sqft7481 Doverwood Dr, Mississauga, ON L5N6N2For Sale
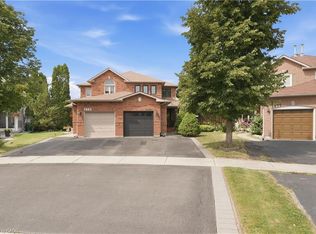
- C$1,488,0004 bd4 ba-- sqft3071 Bayberry Dr, Mississauga, ON L5N6P1For Sale

- C$840,0003 bd3 ba-- sqft7647 Doverwood Dr, Mississauga, ON L5N8J2For Sale
- C$3,5003 bd3 ba-- sqft3223 Shadetree Dr, Mississauga, ON L5N6P1For Rent
- C$3,9503 bd3 ba-- sqft3157 Shadetree Dr, Mississauga, ON L5N6P3For Rent
- C$1,5992 bd1 ba-- sqft3194 World Series Ct #BASEMENT, Mississauga, ON L5N7N8For Rent
Similar homes
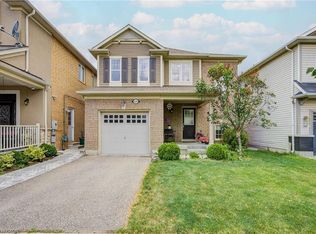
- C$839,9003 bd4 ba1.4k sqft3881 Ponderosa Ln, Mississauga, ON L5N 6W4For Sale
 MLS ID #40853390, Glen Cronin, Salesperson, RE/MAX Realty Specialists Inc.. ITSO
 - C$859,9883 bd2 ba1.2k sqft629 Symons Cross, Milton, ON L9T 7S2For Sale
 MLS ID #40857538, Violeta Vasic Stankovic, Salesperson, RE/MAX Realty Specialists Inc.. ITSO
 - C$899,9004 bd3 ba1.4k sqft27 Spruce Blvd, Halton Hills, ON L7J 2Y3For Sale
 MLS ID #40856552, Tyler Stewart Dawe, Salesperson, Real Broker Ontario Ltd.. ITSO
 - C$820,0003 bd3 ba1.6k sqft3370 Redpath Cir, Mississauga, ON L5N 8R1For Sale
 MLS ID #40851065, Glen Cronin, Salesperson, RE/MAX Realty Specialists Inc.. ITSO
 - C$1,039,9996 bd4 ba1.8k sqft911 Golden Farmer Way, Mississauga, ON L5W 1A8For SaleMLS ID #40856538, Syed Rizvi, Broker, Re/Max GOLD REALTY INC. ITSO
- C$995,0003 bd3 ba1.7k sqft5184 Red Brush Dr, Mississauga, ON L4Z 3Z8For SaleMLS ID #40854130, Rayo Irani, Broker, RE/MAX Aboutowne Realty Corp.. ITSO
- C$749,9993 bd3 ba1.7k sqft3140 5th Line W #28, Mississauga, ON L5L 1A2For SaleMLS ID #40857865, Michael Phinney, Salesperson, Royal LePage Real Estate Services Phinney Real Estate. ITSO
- C$899,0003 bd2 ba1.4k sqft37 Blackthorn Ln, Brampton, ON L6V 3K7For SaleMLS ID #40846195, Kiran Kumar, Salesperson, HOMELIFE MIRACLE REALTY LTD. ITSO
- C$1,079,0004 bd3 ba1.7k sqft1263 Bantham St, Mississauga, ON L5V 1Y8For SaleMLS ID #40832780, Jeff Ham, Salesperson, REVEL Realty Inc. ITSO
- C$910,0003 bd4 ba1.6k sqft103 John St, Halton Hills, ON L7G 5A2For SaleMLS ID #40857057, Bain Thompson, Salesperson, SUTTON GROUP SUMMIT REALTY INC BROKERAGE. ITSO
- C$930,0004 bd4 ba1.8k sqft7 Bramoak Cres, Brampton, ON L7A 1T7For SaleMLS ID #40838645, Lydia Robertson, Salesperson, CENTURY 21 MILLENNIUM INC. ITSO
- C$849,0004 bd1 ba1.4k sqft1518 Cawthra Rd, Mississauga, ON L5G 4L2For SaleMLS ID #40852301, Frank Leo, Salesperson, RE/MAX WEST REALTY INC TORONTO. ITSO
- C$899,0005 bd2 ba1.1k sqft383 Bartley Bull Pkwy, Brampton, ON L6W 2M1For SaleMLS ID #40850607, Jeff Ham, Salesperson, REVEL Realty Inc. ITSO
- C$799,9005 bd2 ba1.2k sqft39 McGilvray Cres, Halton Hills, ON L7G 1L7For SaleMLS ID #40855663, Lisa Hartsink, Broker of Record, Coldwell Banker Elevate Realty, Brokerage. ITSO
- C$1,025,0003 bd4 ba1.5k sqft4130 Foxwood Dr, Burlington, ON L7M 4L3For SaleMLS ID #40855640, Richard Harrison, Salesperson, Royal LePage Burloak Real Estate Services. ITSO
- C$789,0003 bd2 ba1k sqft3 Cumbrian Ct, Brampton, ON L6X 2J7For SaleMLS ID #40854318, John Waldock, Salesperson, RE/MAX Escarpment Realty Inc.. ITSO
- C$799,0003 bd2 ba1.2k sqft667 Green Meadow Cres, Mississauga, ON L5A 2V3For SaleMLS ID #40850396, Brooke Hicks, Broker, Royal LePage Burloak Real Estate Services. ITSO
- C$835,1683 bd4 ba1.5k sqft833 Scollard Ct #107, Mississauga, ON L5V 2B4For SaleMLS ID #40828859, Andree Craig, Broker, Royal LePage State Realty Inc.. ITSO
- C$924,8004 bd2 ba1.2k sqft14 Massey St, Brampton, ON L6S 2W1For SaleMLS ID #40843245, Michelle Wobst, Salesperson, RE/MAX REAL ESTATE CENTRE INC., BROKERAGE. ITSO
- C$829,9003 bd3 ba1.3k sqft4008 Berton Ave, Burlington, ON L7M 4M6For SaleMLS ID #40857040, Moe Hamzehian, Broker of Record, RE/MAX Escarpment LEADEX Realty. ITSO
