Who needs to pay for a costly vacation when you can have your own private backyard resort! Nestled on a premium corner lot on a quiet, child-safe court, this impressive family home offers exceptional space, comfort, and outdoor living. The spectacular backyard is designed for entertaining and relaxation, featuring a stunning humpback kidney-shaped heated pool surrounded by large natural rock features, lush resort-inspired landscaping, and a custom outdoor cabana that creates the perfect setting for summer gatherings with family and friends. Inside, you'll find a spotless, spacious and thoughtfully designed layout with four generously sized bedrooms and beautifully renovated bathrooms. The large eat-in kitchen is the heart of the home, complete with stainless steel appliances, an expansive breakfast area, and an impressive wall-to-wall pantry offering abundant storage for busy family living. Host guests in the elegant formal living room, ideal for more sophisticated entertaining, or unwind in the welcoming family room featuring a cozy fireplace. Convenience is key with a main-floor laundry room offering direct access to the garage. With its generous room sizes and functional layout, this home provides plenty of space for a growing family. Ideally located close to schools, parks, shopping, restaurants, and everyday amenities, with Costco just around the corner, this is a rare opportunity to enjoy resort-style living in a highly convenient location. A perfect blend of space, comfort, and lifestyle. This is a home you'll be proud to call your own.
Sold for $1,183,000
C$1,183,000
3051 Plum Tree Ct, Mississauga, ON L5N 4X6
4beds
2,198sqft
Single Family Residence, Residential
Built in ----
6,502 Square Feet Lot
$-- Zestimate®
C$538/sqft
C$3,655 Estimated rent
Home value
Not available
Estimated sales range
Not available
Not available
Owner options
List your home for rent
C$3,655/mo
Rent Zestimate®
Find your next renter with Zillow Rental Manager. Plus, with online applications, you can quickly screen prospective tenants – for free.
C$3,655/mo
Rent Zestimate®
Refinance and save
C$5,001/mo
Est. payment
Refinancing to a lower rate could help reduce your monthly payments and save thousands over the life of the loan.
C$5,001/mo
Est. payment
Explore your selling options
Work with a Zillow partner agent
Leverage their expertise and Zillow's premium Showcase listings to get your home seen by more buyers.
Get startedList with your own agent
Get your home in front of millions of buyers by listing it on Zillow.
Learn how to do itSell it yourself
Take full control of how buyers see your home on Zillow by listing For Sale by Owner (FSBO).
List your homeWhat's special
Private backyard resortPremium corner lotQuiet child-safe courtLarge natural rock featuresLush resort-inspired landscapingCustom outdoor cabanaFour generously sized bedrooms
Zillow last checked:
Listing updated:
Listed by:
Glen Cronin, Salesperson,
RE/MAX Realty Specialists Inc.
Source: ITSO,MLS®#: 40837511Originating MLS®#: Cornerstone Association of REALTORS®
Facts & features
Interior
Bedrooms & bathrooms
- Bedrooms: 4
- Bathrooms: 3
- Full bathrooms: 2
- 1/2 bathrooms: 1
- Main level bathrooms: 1
Other
- Level: Second
Bedroom
- Level: Second
Bedroom
- Level: Second
Bedroom
- Level: Second
Bathroom
- Features: 2-Piece
- Level: Main
Bathroom
- Features: 5+ Piece
- Level: Second
Other
- Features: 3-Piece
- Level: Second
Breakfast room
- Level: Main
Dining room
- Level: Main
Family room
- Level: Main
Kitchen
- Level: Main
Laundry
- Level: Main
Living room
- Level: Main
Heating
- Forced Air, Natural Gas
Cooling
- Central Air
Appliances
- Included: Dishwasher, Dryer, Range Hood, Refrigerator, Stove, Washer
- Laundry: Laundry Room
Features
- Central Vacuum, Auto Garage Door Remote(s)
- Windows: Window Coverings
- Basement: Full,Unfinished
- Has fireplace: No
Interior area
- Total structure area: 2,198
- Total interior livable area: 2,198 sqft
- Finished area above ground: 2,198
Property
Parking
- Total spaces: 6
- Parking features: Attached Garage, Garage Door Opener, Private Drive Double Wide
- Attached garage spaces: 2
- Uncovered spaces: 4
Features
- Stories: 2
- Has private pool: Yes
- Pool features: In Ground
- Frontage type: North
- Frontage length: 50.59
Lot
- Size: 6,502 Square Feet
- Dimensions: 50.59 x 128.54
- Features: Urban, Major Highway, Park, Place of Worship, Public Transit, Schools
Details
- Parcel number: 132440587
- Zoning: RM3
- Other equipment: Pool Equipment
Construction
Type & style
- Home type: SingleFamily
- Property subtype: Single Family Residence, Residential
Materials
- Brick Veneer
- Foundation: Poured Concrete
- Roof: Asphalt Shing
Condition
- 31-50 Years
- New construction: No
Utilities & green energy
- Sewer: Sewer (Municipal)
- Water: Municipal-Metered
Community & HOA
Location
- Region: Mississauga
Financial & listing details
- Price per square foot: C$538/sqft
- Annual tax amount: C$7,309
- Date on market: 6/7/2026
- Inclusions: Central Vac, Dishwasher, Dryer, Garage Door Opener, Pool Equipment, Range Hood, Refrigerator, Stove, Washer, Window Coverings
Price history
| Date | Event | Price |
|---|---|---|
| 8/14/2026 | Sold | C$1,183,000C$538/sqft |
Source: ITSO #40837511 Report a problem | ||
Public tax history
Tax history is unavailable.
Neighborhood: Lisgar
Nearby homes
- C$1,349,0004 bd3 ba2.4k sqft3043 Vanderbilt Rd, Mississauga, ON L5N4W8For Sale
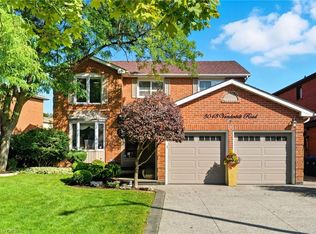
- C$1,010,0005 bd3 ba-- sqft3089 Plum Tree Cres, Mississauga, ON L5N4X2For Sale

- C$1,439,9004 bd4 ba-- sqft3170 Plum Tree Cres, Mississauga, ON L5N4X3For Sale

- C$830,0004 bd2 ba1.3k sqft2996 Salerno Cres, Mississauga, ON L5N1T6Pending

- C$920,0004 bd2 ba1.4k sqft2966 Salerno Cres, Mississauga, ON L5N1T4Sold
- C$---- bd1 ba500 sqft2903 Bramshaw Gdns #2, Mississauga, ON L5N1S2Off Market
- C$1,099,0005 bd3 ba-- sqft7013 Hickling Cres, Mississauga, ON L5N5A6For Sale
- C$---- bd-- ba-- sqft6888 Edenwood Dr, Mississauga, ON L5N4V6Off Market
Nearby schools
GreatSchools rating
No schools nearby
We couldn't find any schools near this home.
- Ontario
- Peel Regional Municipality
- Mississauga
- L5N 4X6
- Lisgar
- 3051 Plum Tree Ct
