Welcome to 20 Wade Green, an exceptional 5-bedroom, 4-bathroom residence nestled on a premium pie-shaped lot in a quiet cul-de-sac. Thoughtfully designed for family living and effortless entertaining, this impressive home offers a perfect blend of luxury, comfort, functionality and resort-style outdoor living.The main home features a spacious layout with pot lights throughout, Wi-Fi-enabled lighting switches, a smart thermostat, elegant double-door entry and a beautiful step-up dining room. The expansive kitchen is the heart of the home, featuring a large island ideal for family gatherings and entertaining.A stunning modern spindle staircase with an elegant chandelier creates a striking focal point leading to the second floor, where you'll find 5 generously sized bedrooms. The luxurious primary suite features a walk-in closet and a stunning 5-piece ensuite with a freestanding tub and large jet shower. A second-floor linen closet adds convenience and storage.Step outside to your private backyard oasis, complete with an in-ground pool and hot tub-perfect for summer entertaining and relaxing in style. A new fence provides enhanced privacy, while the interlocked driveway, no sidewalk and LiftMaster garage door openers add convenience and curb appeal.The property offers exceptional versatility with a 2-bedroom legal basement featuring a separate entrance and dedicated laundry, plus an additional 1-bedroom studio with a wet-bar kitchenette-ideal for extended family or guests.Additional features include a water softener, camera surveillance system and new fencing. Ideally located close to schools, major highways, shopping and everyday amenities, while offering the tranquility of a family-friendly neighbourhood.A rare opportunity to own a spacious, versatile home with premium outdoor amenities and exceptional functionality in a highly desirable Cambridge location.
For sale
C$1,389,900
20 Wade Grn, Cambridge, ON N1T 1W4
8beds
6baths
Single Family Residence
Built in ----
2,660 Square Feet Lot
$-- Zestimate®
C$--/sqft
C$-- HOA
What's special
Premium pie-shaped lotQuiet cul-de-sacSpacious layoutPot lights throughoutWi-fi-enabled lighting switchesSmart thermostatElegant double-door entry
- 1 day
- 1
- 0
Zillow last checked:
Listing updated:
Listed by:
HOMELIFE/MIRACLE REALTY LTD
Source: TRREB,MLS®#: X13754574 Originating MLS®#: Toronto Regional Real Estate Board
Originating MLS®#: Toronto Regional Real Estate BoardFacts & features
Interior
Bedrooms & bathrooms
- Bedrooms: 8
- Bathrooms: 6
Primary bedroom
- Level: Second
- Dimensions: 8.08 x 5.59
Bedroom
- Level: Second
- Dimensions: 4.06 x 3.2
Bedroom
- Level: Basement
- Dimensions: 3.25 x 3.65
Bedroom
- Level: Basement
- Dimensions: 3.05 x 2.97
Bedroom 2
- Level: Second
- Dimensions: 4.6 x 3.71
Bedroom 2
- Level: Basement
- Dimensions: 3 x 2.87
Bedroom 3
- Level: Second
- Dimensions: 3.96 x 3.71
Bedroom 4
- Level: Second
- Dimensions: 4.14 x 3.71
Den
- Level: Main
- Dimensions: 4.11 x 3.05
Dining room
- Level: Main
- Dimensions: 4.27 x 3.69
Family room
- Level: Main
- Dimensions: 5.38 x 3.96
Family room
- Level: Basement
- Dimensions: 5.18 x 2.84
Kitchen
- Level: Basement
- Dimensions: 4.98 x 1.83
Kitchen
- Level: Main
- Dimensions: 5.99 x 3.96
Laundry
- Level: Main
- Dimensions: 2.44 x 1.22
Living room
- Level: Main
- Dimensions: 5.49 x 3.66
Recreation
- Level: Basement
- Dimensions: 3.65 x 3.35
Heating
- Forced Air, Gas
Cooling
- Central Air
Appliances
- Included: Water Softener
Features
- Central Vacuum, Storage
- Flooring: Carpet Free
- Basement: Separate Entrance
- Has fireplace: Yes
- Fireplace features: Electric, Family Room
Interior area
- Living area range: 3000-3500 null
Property
Parking
- Total spaces: 6
- Parking features: Garage
- Has garage: Yes
Features
- Stories: 2
- Exterior features: Landscaped, Lighting, Privacy
- Has private pool: Yes
- Pool features: In Ground, Outdoor Pool
- Has spa: Yes
- Spa features: Hot Tub
Lot
- Size: 2,660 Square Feet
- Features: Beach, Cul de Sac/Dead End, Fenced Yard, Golf, Hospital, Library
Details
- Parcel number: 228500013
- Other equipment: Sump Pump
Construction
Type & style
- Home type: SingleFamily
- Property subtype: Single Family Residence
Materials
- Brick
- Foundation: Concrete
- Roof: Asphalt Shingle
Utilities & green energy
- Sewer: Sewer
Community & HOA
Community
- Security: Carbon Monoxide Detector(s), Smoke Detector(s)
Location
- Region: Cambridge
Financial & listing details
- Annual tax amount: C$8,441
- Date on market: 9/8/2026
Price history
Price history is unavailable.
Public tax history
Tax history is unavailable.
Climate risks
Neighborhood: Fiddlesticks
Nearby schools
GreatSchools rating
No schools nearby
We couldn't find any schools near this home.

Similar homes
- C$1,319,9005 bd5 ba3.6k sqft39 Falcon Ct, Cambridge, ON N1T 1P2For Sale
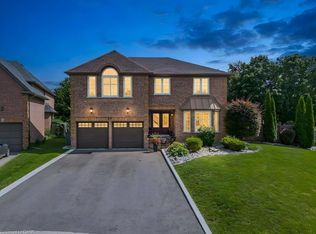 MLS ID #40857548, Walter Monteiro, Salesperson, RE/MAX REAL ESTATE CENTRE INC.. ITSO
 - C$1,419,0006 bd4 ba2.6k sqft260 Granite Hill Rd, Cambridge, ON N1T 1X3New Construction
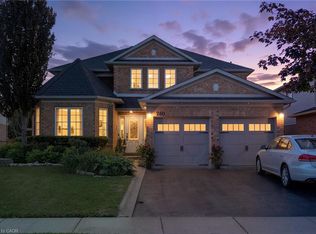 MLS ID #40858766, Peter Costabile, Salesperson, Real Broker Ontario Ltd.. ITSO
 - C$1,399,9005 bd4 ba2.4k sqft52 Archwood Cres, Cambridge, ON N1T 2A6For Sale
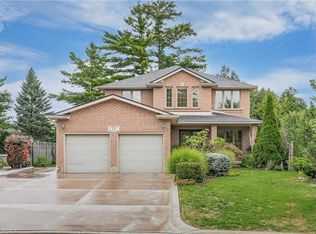 MLS ID #40856247, Leanne Giles, Salesperson, RE/MAX Real Estate Centre Inc.. ITSO
 - C$899,0006 bd4 ba1.9k sqft62 Glenvalley Dr, Cambridge, ON N1T 1N8For Sale
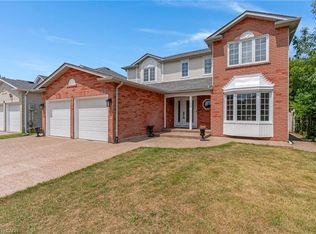 MLS ID #40861659, Patricia Inacio, Salesperson, Corcoran Horizon Realty. ITSO
