Welcome to 28 Hurlbut Place - 3,177 above-grade sq ft of beautifully updated living space on a quiet, family-friendly cul-de-sac in Cambridge. This 4-bedroom, 3-bathroom home is built for families who need room to grow.Step through the front door to a grand staircase that sets the tone for the rest of the home. The open main floor flows out to a large deck and private hot tub - made for entertaining or unwinding. Upstairs, a bright loft offers flexible space for a home office, playroom, or reading nook, alongside the primary bedroom's premium walk-in closet and fully renovated bathroom.The finished basement adds a full in-law suite with its own kitchen - ideal for extended family or rental income. Recent updates include a new furnace, new roof, and all-new windows (2023) - move-in ready with nothing to do but settle in.Double-car garage. Five minutes to the 401. Walking distance to schools.28 Hurlbut Place - space, comfort, location. Don't miss it.
For sale
C$1,095,000
28 Hurlbut Pl, Cambridge, ON N1T 1L6
6beds
4baths
Single Family Residence
Built in ----
4,185 Square Feet Lot
$-- Zestimate®
C$--/sqft
C$-- HOA
What's special
Quiet family-friendly cul-de-sacGrand staircaseOpen main floorLarge deckPrivate hot tubBright loftFully renovated bathroom
- 20 hours |
- 1 |
- 0 |
Zillow last checked:
Listing updated:
Listed by:
EXP REALTY
Source: TRREB,MLS®#: X13710032 Originating MLS®#: Toronto Regional Real Estate Board
Originating MLS®#: Toronto Regional Real Estate BoardFacts & features
Interior
Bedrooms & bathrooms
- Bedrooms: 6
- Bathrooms: 4
Heating
- Forced Air, Gas
Cooling
- Central Air
Features
- Flooring: Accessory Apartment
- Basement: Apartment,Finished
- Has fireplace: No
Interior area
- Living area range: 3000-3500 null
Property
Parking
- Total spaces: 4
- Parking features: Private
- Has garage: Yes
Features
- Stories: 2
- Pool features: None
Lot
- Size: 4,185 Square Feet
Details
- Parcel number: 226830209
Construction
Type & style
- Home type: SingleFamily
- Property subtype: Single Family Residence
Materials
- Brick
- Foundation: Unknown
- Roof: Asphalt Shingle
Utilities & green energy
- Sewer: Sewer
Community & HOA
Location
- Region: Cambridge
Financial & listing details
- Annual tax amount: C$7,491
- Date on market: 8/25/2026
Price history
Price history is unavailable.
Public tax history
Tax history is unavailable.
Climate risks
Neighborhood: Fiddlesticks
Nearby schools
GreatSchools rating
No schools nearby
We couldn't find any schools near this home.
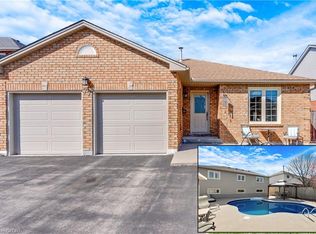
- C$825,0004 bd2 ba2k sqft77 McTague Dr, Cambridge, ON N1T1L7Sold
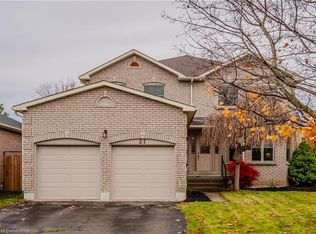
- C$888,0004 bd3 ba2.8k sqft27 Attwood Dr, Cambridge, ON N1T1L4Sold
- C$--4 bd4 ba1.5k sqft502 Burnett Ave, Cambridge, ON N1T1L7Off Market
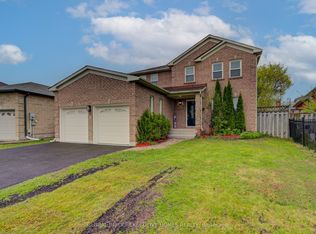
- C$899,0004 bd3 ba-- sqft35 Attwood Dr, Cambridge, ON N1T1L4For Sale
- C$801,0004 bd3 ba1.8k sqft444 Burnett Ave, Cambridge, ON N1T1L3Sold
- C$940,0004 bd4 ba2.3k sqft465 Burnett Ave, Cambridge, ON N1T1L3Sold
- C$699,9003 bd3 ba1.4k sqft451 Burnett Ave, Cambridge, ON N1T1L3For Sale
- C$735,0003 bd4 ba1.4k sqft443 Burnett Ave, Cambridge, ON N1T1L3Sold
Similar homes
- C$999,9996 bd4 ba-- sqft195 Green Vista Dr, Cambridge, ON N1T 1Y9For Sale
 MLS ID #X13099884, EXP REALTY. TRREB
 - C$990,0004 bd3 ba-- sqft76 Spooner Cres, Cambridge, ON N1T 1Y1For Sale
 MLS ID #X13108482, KW Living Realty. TRREB
 - C$1,299,9007 bd5 ba-- sqft119 Glazebrook Cres, Cambridge, ON N1T 2H8For Sale
 MLS ID #X13673906, RE/MAX GOLD REALTY INC.. TRREB
 - C$599,0004 bd2 ba-- sqft284 Cedar Cres, Cambridge, ON N1S 1X1For Sale
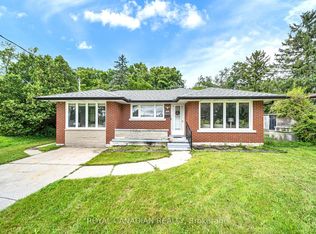 MLS ID #X13711216, ROYAL CANADIAN REALTY. TRREB
 - C$649,9003 bd2 ba-- sqft122 Foxridge Dr, Cambridge, ON N3C 3M8For SaleMLS ID #X13710674, CORCORAN HORIZON REALTY. TRREB
- C$1,249,0006 bd5 ba-- sqft20 Lands Ct, Cambridge, ON N3C 0B7For SaleMLS ID #X13442834, CITYSCAPE REAL ESTATE LTD.. TRREB
- C$1,495,0003 bd1 ba-- sqft20 Clergy Ln, Puslinch, ON N0B 2J0For SaleMLS ID #X13691052, eXp Realty. TRREB
- C$1,069,9005 bd4 ba-- sqft230 Doon Mills Dr, Kitchener, ON N2P 2R8For SaleMLS ID #X13241132, RE/MAX GOLD REALTY INC.. TRREB
- C$1,200,0005 bd4 ba-- sqft41 Westra Dr, Guelph, ON N1K 0B4For SaleMLS ID #X13672036, eXp Realty. TRREB
- C$799,9004 bd3 ba-- sqft687 Champlain Blvd, Cambridge, ON N1R 7Z8For SaleMLS ID #X13671256, Bosley Real Estate Ltd.. TRREB
- C$1,295,0006 bd5 ba-- sqft49 Scots Pine Trl, Kitchener, ON N2R 0N6For SaleMLS ID #X13678122, EXP REALTY. TRREB
- C$929,9005 bd4 ba-- sqft6 Moffatt Ln, Guelph, ON N1G 5E8For SaleMLS ID #X13697798, RE/MAX GOLD REALTY INC.. TRREB
- C$1,149,9005 bd4 ba-- sqft53 Janefield Ave, Guelph, ON N1G 2L4For SaleMLS ID #X13555270, M1 Real Estate Brokerage Ltd. TRREB
- C$675,0003 bd2 ba-- sqft124 Dunsmere Dr, Kitchener, ON N2E 1V7For SaleMLS ID #X13707170, EXP REALTY. TRREB
- C$1,100,0003 bd2 ba-- sqft459 Lee Ave, Waterloo, ON N2K 1Y1For SaleMLS ID #X13089458, EXP REALTY. TRREB
- C$1,079,0004 bd3 ba-- sqft43 Sugar Trl, Kitchener, ON N2R 0S5For SaleMLS ID #X13196960, EXP REALTY. TRREB
- C$1,230,0004 bd3 ba-- sqft8 Malvern Cres, Guelph, ON N1L 1G8For SaleMLS ID #X13634946, eXp Realty. TRREB
- C$989,0004 bd4 ba-- sqft378 Mountain Laurel Cres, Kitchener, ON N2E 4B7For SaleMLS ID #X13674486, HOMELIFE/MIRACLE REALTY LTD. TRREB
- C$779,0004 bd4 ba-- sqft40 Alderson Dr, Cambridge, ON N3C 4C5For SaleMLS ID #X13562014, PONTIS REALTY INC.. TRREB
- C$975,0004 bd4 ba-- sqft522 Woodbine Ave, Kitchener, ON N2R 1Y9For SaleMLS ID #X13639178, EXP REALTY. TRREB
