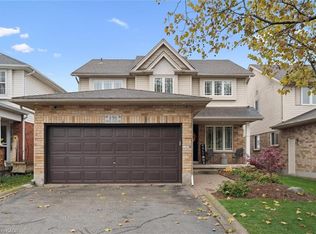
Welcome to 195 Green Vista Drive - an impressive 2-storey detached home offering 3,700 square feet of total finished living space, backing onto a serene pond and ravine in one of Cambridge's most sought-after neighbourhoods. Stunning curb appeal greets you with a classic brick and vinyl exterior- complete with a built-in irrigation system servicing the gardens and planter boxes for effortless year-round maintenance. Inside, a grand two-storey foyer sets the tone with soaring ceilings and an elegant staircase with rich hardwood treads and black wrought iron railings. The main level features gleaming hardwood floors throughout, a spacious family room with fireplace, an open-concept kitchen with dark cabinetry, granite countertops, stainless steel appliances, and a mosaic tile backsplash, flowing seamlessly into the breakfast room and living area. Main floor bedroom and 4-piece bath offer ideal flexibility for guests or multi-generational living. Convenient main floor laundry completes this level. Upstairs, the primary suite impresses with a walk-in closet and private 4-piece ensuite, accompanied by three additional well-sized bedrooms and a second 4-piece bath. The fully finished basement extends your living space with a cozy family room, a games room, a full wet bar/kitchenette, a bedroom with walk-in closet, 3-piece ensuite bath, cold room, and ample storage. Step outside to your private backyard oasis - a stunning in-ground pool, interlock patio, covered lower seating area, and an elevated deck with a pergola and tranquil pond views. This exceptional property truly has it all. Minutes to top schools, trails, and amenities.
For sale
C$999,999
195 Green Vista Dr, Cambridge, ON N1T 1Y9
6beds
4baths
Single Family Residence
Built in ----
4,520 Square Feet Lot
$-- Zestimate®
C$--/sqft
C$-- HOA
What's special
- 114 days
- 20
- 2
Zillow last checked:
Listing updated:
Listed by:
EXP REALTY
Source: TRREB,MLS®#: X13099884 Originating MLS®#: Toronto Regional Real Estate Board
Originating MLS®#: Toronto Regional Real Estate BoardFacts & features
Interior
Bedrooms & bathrooms
- Bedrooms: 6
- Bathrooms: 4
Primary bedroom
- Level: Second
- Dimensions: 4.06 x 4.54
Bedroom
- Level: Main
- Dimensions: 3.33 x 3.03
Bedroom
- Level: Second
- Dimensions: 3.96 x 3.32
Bedroom
- Level: Basement
- Dimensions: 4.24 x 4.19
Bedroom
- Level: Second
- Dimensions: 4.04 x 4.68
Bedroom
- Level: Second
- Dimensions: 3.71 x 3.02
Bathroom
- Level: Second
- Dimensions: 2.53 x 2.73
Bathroom
- Level: Main
- Dimensions: 2.29 x 1.58
Bathroom
- Level: Second
- Dimensions: 3.07 x 1.77
Bathroom
- Level: Basement
- Dimensions: 3.76 x 1.71
Breakfast
- Level: Main
- Dimensions: 4.15 x 2.88
Other
- Level: Basement
- Dimensions: 3.76 x 3.75
Dining room
- Level: Main
- Dimensions: 4.39 x 1.95
Family room
- Level: Main
- Dimensions: 4.39 x 4.57
Family room
- Level: Basement
- Dimensions: 4.4 x 5.12
Foyer
- Level: Main
- Dimensions: 3.81 x 3.27
Game room
- Level: Basement
- Dimensions: 5.45 x 4.74
Kitchen
- Level: Main
- Dimensions: 4.49 x 3.19
Laundry
- Level: Main
- Dimensions: 4.3 x 4.3
Living room
- Level: Main
- Dimensions: 6.17 x 3.32
Other
- Level: Basement
- Dimensions: 8.85 x 7.41
Heating
- Forced Air, Gas
Cooling
- Central Air
Features
- Central Vacuum
- Basement: Full
- Has fireplace: Yes
Interior area
- Living area range: 2500-3000 null
Video & virtual tour
Property
Parking
- Total spaces: 3
- Parking features: Private
- Has garage: Yes
Features
- Stories: 2
- Exterior features: Lawn Sprinkler System
- Has private pool: Yes
- Pool features: In Ground
Lot
- Size: 4,520 Square Feet
Details
- Parcel number: 037960954
Construction
Type & style
- Home type: SingleFamily
- Property subtype: Single Family Residence
Materials
- Brick, Vinyl Siding
- Foundation: Poured Concrete
- Roof: Asphalt Shingle
Utilities & green energy
- Sewer: Sewer
Community & HOA
Location
- Region: Cambridge
Financial & listing details
- Annual tax amount: C$7,297
- Date on market: 5/7/2026
Price history
Price history is unavailable.
Public tax history
Tax history is unavailable.
Climate risks
Neighborhood: Fiddlesticks
Nearby schools
GreatSchools rating
No schools nearby
We couldn't find any schools near this home.
Similar homes
- C$1,095,0006 bd4 ba-- sqft28 Hurlbut Pl, Cambridge, ON N1T 1L6For Sale
 MLS ID #X13710032, EXP REALTY. TRREB
 - C$990,0004 bd3 ba-- sqft76 Spooner Cres, Cambridge, ON N1T 1Y1For Sale
 MLS ID #X13108482, KW Living Realty. TRREB
 - C$1,049,0003 bd3 ba2.4k sqft46 Devils Creek Dr, Cambridge, ON N1S 4Y3For Sale
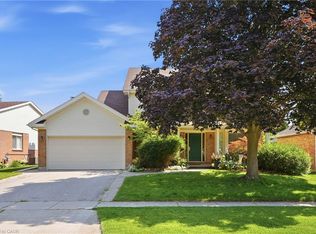 MLS ID #40857554, Sy Williams, Salesperson, Corcoran Horizon Realty. ITSO
 - C$1,199,9004 bd3 ba-- sqft267 Abraham St, Cambridge, ON N3H 1H4For Sale
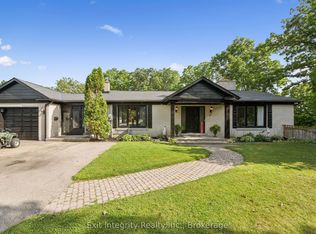 MLS ID #X13710242, Exit Integrity Realty Inc.. TRREB
