5 Elite Reasons Why You'll Love 163 Daimler Drive In Highly Desirable Lackner Woods! 1. Rare Multi-Generational Layout. Offering Approximately 2,642 Sq. Ft. Of Finished Living Space, This Beautifully Maintained 3-Level Backsplit Features 4 Spacious Bedrooms And 3 Bathrooms, Including A Rare Main Floor Bedroom With A Full Bathroom, Making It Ideal For Aging Parents, Extended Family, Overnight Guests Or A Private Home Office. 2. Move-In Ready & Carpet-Free. Enjoy The Convenience Of A Carpet-Free Home Featuring Gleaming Hardwood Flooring On The Main Level And Quality Laminate Flooring Throughout The Upper And Lower Levels. Recent Updates Include Fresh Paint, Stylish New Light Fixtures, Elegant Oak Staircase, Solid Oak Kitchen Cabinets, Freshly Stained Wood Deck, 50-Year Roof Shingles (2015) And Central A/C (2021), Allowing You To Move In With Complete Peace Of Mind. 3. Bright, Spacious & Functional. Designed With Family Living In Mind, This Home Offers Generous Principal Rooms, Multiple Living Areas And A Practical Backsplit Layout That Provides Privacy, Flexibility And Plenty Of Space For Entertaining, Working From Home Or Everyday Family Life. Large Windows Fill The Home With Natural Light, Creating A Warm And Inviting Atmosphere Throughout. 4. Prime Lackner Woods Location. Live In One Of Kitchener's Most Sought-After Family Neighbourhoods Surrounded By Excellent Schools, Parks, Scenic Walking Trails, Chicopee Ski & Summer Resort, The Grand River, Shopping, Restaurants, Community Centres, Public Transit And Every Daily Convenience. Enjoy Quick Access To Highways 401, 7 & 8 For Effortless Commuting To Waterloo, Cambridge, Guelph And The GTA. 5. The Complete Family Package. Combining Exceptional Space, A Versatile Layout, Quality Updates, Carpet-Free Living And An Unbeatable Location, This Home Is The Perfect Choice For Growing Or Multi-Generational Families. Homes Like This Rarely Become Available In Lackner Woods. Don't Miss This Exceptional Opportunity!
For sale
C$949,000
163 Daimler Dr, Kitchener, ON N2A 4C7
4beds
3baths
Single Family Residence
Built in ----
5,095 Square Feet Lot
$-- Zestimate®
C$--/sqft
C$-- HOA
What's special
Multi-generational layoutCarpet-free homeFresh paintStylish new light fixturesElegant oak staircaseSolid oak kitchen cabinetsFreshly stained wood deck
- 16 hours |
- 2 |
- 0 |
Zillow last checked:
Listing updated:
Listed by:
EXP REALTY
Source: TRREB,MLS®#: X13615176 Originating MLS®#: Toronto Regional Real Estate Board
Originating MLS®#: Toronto Regional Real Estate BoardFacts & features
Interior
Bedrooms & bathrooms
- Bedrooms: 4
- Bathrooms: 3
Primary bedroom
- Level: Second
- Dimensions: 3.48 x 4.14
Bedroom 2
- Level: Main
- Dimensions: 3.61 x 2.74
Bedroom 3
- Level: Second
- Dimensions: 3.71 x 3
Bedroom 4
- Level: Second
- Dimensions: 2.72 x 2.95
Dining room
- Level: Main
- Dimensions: 5.66 x 3.63
Family room
- Level: Main
- Dimensions: 4.29 x 6.81
Kitchen
- Level: Main
- Dimensions: 4.85 x 3.43
Laundry
- Level: Main
- Dimensions: 1.65 x 2.36
Living room
- Level: Main
- Dimensions: 3.86 x 5.36
Recreation
- Level: Basement
- Dimensions: 7.98 x 6.81
Heating
- Forced Air, Gas
Cooling
- Central Air
Features
- Flooring: Carpet Free
- Basement: Finished
- Has fireplace: Yes
Interior area
- Living area range: 2000-2500 null
Property
Parking
- Total spaces: 4
- Parking features: Garage Door Opener
- Has garage: Yes
Features
- Pool features: None
Lot
- Size: 5,095 Square Feet
Details
- Parcel number: 227290257
Construction
Type & style
- Home type: SingleFamily
- Property subtype: Single Family Residence
Materials
- Brick
- Foundation: Concrete
- Roof: Asphalt Shingle
Utilities & green energy
- Sewer: Sewer
Community & HOA
Location
- Region: Kitchener
Financial & listing details
- Annual tax amount: C$5,060
- Date on market: 7/29/2026
EXP REALTY
EXP REALTY
By pressing Contact Agent, you agree that the real estate professional identified above may call/text you about your search, which may involve use of automated means and pre-recorded/artificial voices. You don't need to consent as a condition of buying any property, goods, or services. Message/data rates may apply. You also agree to our Terms of Use. Zillow does not endorse any real estate professionals. We may share information about your recent and future site activity with your agent to help them understand what you're looking for in a home.
Price history
Price history is unavailable.
Public tax history
Tax history is unavailable.
Climate risks
Neighborhood: Idlewood
Nearby schools
GreatSchools rating
No schools nearby
We couldn't find any schools near this home.
- C$--5 bd4 ba1.9k sqft187 Daimler Dr, Kitchener, ON N2A4C8Off Market
- C$--3 bd4 ba-- sqft190 Daimler Dr, Kitchener, ON N2A4C8Off Market
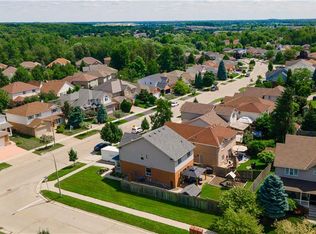
- C$770,0003 bd2 ba1.1k sqft18 Wrenwood Pl, Kitchener, ON N2A4C7Sold
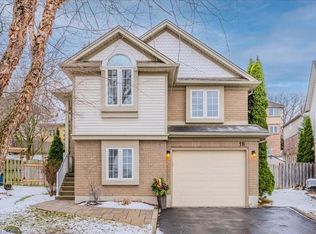
- C$799,0003 bd3 ba1.2k sqft209 Briarmeadow Dr, Kitchener, ON N2A4C5For Sale

- C$839,5003 bd4 ba1.7k sqft132 Daimler Dr, Kitchener, ON N2A4C2Pending
- C$849,9003 bd4 ba1.5k sqft42 Briarmeadow Cres, Kitchener, ON N2A4C5For Sale
- C$850,0004 bd4 ba1.7k sqft19 Tisdale Ct, Kitchener, ON N2A4H5Sold
- C$1,088,0004 bd3 ba2.7k sqft43 Ardwood Pl, Kitchener, ON N2A4C3Sold
Similar homes
- C$849,9003 bd4 ba1.5k sqft42 Briarmeadow Cres, Kitchener, ON N2A 4C5For Sale
 MLS ID #40850893, Anurag Sharma, Broker, RE/MAX Twin City Realty Inc.. ITSO
 - C$749,9004 bd3 ba2k sqft131 Brierdale Dr, Kitchener, ON N2A 3S8For Sale
 MLS ID #40850199, Anurag Sharma, Broker, RE/MAX Twin City Realty Inc.. ITSO
 - C$897,0003 bd4 ba2.2k sqft26 Spring Creek St, Kitchener, ON N2A 0G3For Sale
 MLS ID #40851385, Jelena Affeldt, Broker, RE/MAX TWIN CITY REALTY INC.. ITSO
 - C$999,9004 bd4 ba2.4k sqft46 Huntingdale Dr, Kitchener, ON N2A 3K6For Sale
 MLS ID #40844186, Sophia Georgiou, Salesperson, RE/MAX TWIN CITY REALTY INC.. ITSO
 - C$924,0006 bd3 ba1.9k sqft476 Prospect Ave, Kitchener, ON N2A 1E1For SaleMLS ID #40849706, Saul Tahuite, Salesperson, Flux Realty. ITSO
- C$899,0005 bd4 ba2.2k sqft139 Pebblecreek Dr, Kitchener, ON N2A 4M4For SaleMLS ID #40847514, Nadia Hashem, Salesperson, Re/Max Icon Realty. ITSO
- C$964,9004 bd3 ba2.3k sqft103 Belleview Ave, Kitchener, ON N2B 1G6For SaleMLS ID #40841830, Dawn S. Peace, Salesperson, RE/MAX TWIN CITY REALTY INC.. ITSO
- C$969,9004 bd3 ba1.3k sqft369 Zeller Dr, Kitchener, ON N2A 0A3For SaleMLS ID #40840535, Tracy Sanderson, Salesperson, ROYAL LEPAGE WOLLE REALTY. ITSO
- C$1,080,0004 bd3 ba-- sqft247 Rolling Acres Ct, Kitchener, ON N2A 3W5For SaleMLS ID #X13455160, Exit Integrity Realty Inc.. TRREB
- C$899,9005 bd4 ba1.7k sqft21 Halliwell Dr, Kitchener, ON N2B 2M5For SaleMLS ID #40847423, Alejandra Ivic, Salesperson, RE/MAX Twin City Realty Inc.. ITSO
- C$899,0003 bd3 ba2.1k sqft291 Zeller Dr, Kitchener, ON N2A 0B2For SaleMLS ID #40848141, Santiago Agudelo Rivas, Salesperson, Valery Real Estate Inc.. ITSO
- C$874,9004 bd3 ba2.1k sqft68 Georgian St, Kitchener, ON N2B 3P4For SaleMLS ID #40846854, Tanmeet Bagga, Salesperson, CENTURY 21 RIGHT TIME REAL ESTATE INC.. ITSO
- C$899,9003 bd3 ba1.5k sqft186 Shuh Ave, Kitchener, ON N2A 1H6For SaleMLS ID #40825252, John Zivku, Salesperson, RE/MAX TWIN CITY REALTY INC.. ITSO
- C$799,0006 bd3 ba1.8k sqft80 Jackson Ave, Kitchener, ON N2H 3P1For SaleMLS ID #40851574, Scott Benson, Salesperson, Real Broker Ontario Ltd.. ITSO
- C$725,0003 bd3 ba-- sqft292 Briarmeadow Dr, Kitchener, ON N2A 4L1For SaleMLS ID #X13604968, RE/MAX REALTY SPECIALISTS INC.. TRREB
- C$899,9004 bd2 ba1.2k sqft805 Rockway Dr, Kitchener, ON N2G 3B6For SaleMLS ID #40846259, Jon Hutton, Salesperson, RE/MAX TWIN CITY REALTY INC.. ITSO
- C$999,9996 bd5 ba2.4k sqft417 Rivertrail Ave N, Kitchener, ON N2A 0K2New ConstructionMLS ID #40849654, Amrit Walia, Salesperson, HOMELIFE MIRACLE REALTY LTD.. ITSO
- C$850,0005 bd2 ba1.4k sqft152 Kinzie Ave, Kitchener, ON N2A 2J8For SaleMLS ID #40816938, Dennis Mehravar, Broker of Record, Engel & Volkers Waterloo Region. ITSO
- C$799,0003 bd3 ba1.2k sqft209 Briarmeadow Dr, Kitchener, ON N2A 4C5For SaleMLS ID #40839074, Mario Hermenegildo, Broker of Record, ROYAL LEPAGE CERTIFIED REALTY. ITSO
- C$824,9004 bd3 ba1.3k sqft27 Chandos Dr, Kitchener, ON N2A 3C2For SaleMLS ID #40845886, Tony Johal, Broker, RE/MAX TWIN CITY REALTY INC.. ITSO
