Welcome to 291 Zeller Drive, located in one of Kitchener’s most sought-after neighbourhoods. From the moment you step inside, this 3-bedroom, 3-bath home will impress with its upscale finishes, thoughtful layout, and timeless design. The grand foyer, filled with natural light and accented by a striking chandelier, opens to a spacious main floor featuring tall ceilings along with large family and dining rooms. Throughout the home you’ll find a blend of bamboo and travertine marble flooring, granite countertops, premium cabinetry, and stainless steel appliances. The living room is anchored by a cozy gas fireplace, creating the perfect spot to relax or entertain. Upstairs, three generous bedrooms offer plenty of space for the whole family, including a primary suite with a walk-in closet and a luxurious 5-piece ensuite. A conveniently located laundry room adds everyday practicality. The large unfinished basement presents a blank canvas with a full bathroom rough in—ready to be customized to suit your lifestyle, whether that’s a home office gym, rec room, or additional living space. Step outside to your private backyard retreat, complete with a stone patio ideal for family gatherings, summer BBQs, or peaceful evenings outdoors. Perfectly positioned within walking distance to top-rated elementary schools, a new high school (under construction), parks, Grand River trails, public transit, and skiing—with quick access to the expressway and Highway 401—this home combines modern luxury, family-friendly living, and an unbeatable location.
For sale
C$899,000
291 Zeller Dr, Kitchener, ON N2A 0B2
3beds
2,195sqft
Single Family Residence, Residential
Built in 2010
-- sqft lot
$-- Zestimate®
C$410/sqft
C$-- HOA
What's special
Upscale finishesThoughtful layoutTimeless designStriking chandelierSpacious main floorTall ceilingsGranite countertops
- 1 day |
- 10 |
- 1 |
Zillow last checked:
Listing updated:
Listed by:
Santiago Agudelo Rivas, Salesperson,
Valery Real Estate Inc.
Source: ITSO,MLS®#: 40848141Originating MLS®#: Cornerstone Association of REALTORS®
Facts & features
Interior
Bedrooms & bathrooms
- Bedrooms: 3
- Bathrooms: 3
- Full bathrooms: 2
- 1/2 bathrooms: 1
- Main level bathrooms: 1
Other
- Level: Second
- Area: 253.26
- Dimensions: 12ft. 6in. X 21ft. 0in.
Bedroom
- Level: Second
- Area: 180.36
- Dimensions: 15ft. 3in. X 12ft. 0in.
Bedroom
- Level: Second
- Area: 121
- Dimensions: 11ft. 0in. X 11ft. 0in.
Bathroom
- Description: En-suite bathroom.
- Features: 5+ Piece
- Level: Second
- Area: 99.55
- Dimensions: 11ft. 0in. X 9ft. 5in.
Bathroom
- Features: 4-Piece
- Level: Second
- Area: 80
- Dimensions: 10ft. 0in. X 8ft. 0in.
Bathroom
- Features: 2-Piece
- Level: Main
Other
- Level: Basement
Dining room
- Level: Main
- Area: 170.04
- Dimensions: 13ft. 6in. X 13ft. 2in.
Kitchen
- Level: Main
- Area: 117
- Dimensions: 13ft. 0in. X 9ft. 0in.
Living room
- Level: Main
- Area: 224.8
- Dimensions: 14ft. 5in. X 16ft. 0in.
Recreation room
- Level: Basement
- Area: 1293.65
- Dimensions: 43ft. 5in. X 30ft. 5in.
Heating
- Forced Air, Natural Gas
Cooling
- Central Air
Appliances
- Included: Water Softener, Dishwasher, Dryer, Microwave, Refrigerator, Stove, Washer
Features
- Auto Garage Door Remote(s), Central Vacuum Roughed-in
- Basement: Full,Unfinished
- Has fireplace: Yes
- Fireplace features: Gas
Interior area
- Total structure area: 2,195
- Total interior livable area: 2,195 sqft
- Finished area above ground: 2,195
Property
Parking
- Total spaces: 5
- Parking features: Attached Garage, Garage Door Opener, Private Drive Triple+ Wide
- Attached garage spaces: 2
- Uncovered spaces: 3
Features
- Stories: 2
- Patio & porch: Patio, Porch
- Frontage type: South
- Frontage length: 40.00
Lot
- Dimensions: 40 x 106
- Features: Urban, Highway Access, Major Highway, Open Spaces, Park, Place of Worship, Playground Nearby, Public Transit, School Bus Route, Schools, Skiing, Other
Details
- Parcel number: 227133666
- Zoning: R-3
Construction
Type & style
- Home type: SingleFamily
- Property subtype: Single Family Residence, Residential
Materials
- Brick, Stucco
- Foundation: Poured Concrete
- Roof: Asphalt Shing
Condition
- 16-30 Years
- New construction: No
- Year built: 2010
Utilities & green energy
- Sewer: Sewer (Municipal)
- Water: Municipal
Community & HOA
Community
- Security: Smoke Detector
Location
- Region: Kitchener
Financial & listing details
- Price per square foot: C$410/sqft
- Annual tax amount: C$6,770
- Date on market: 7/20/2026
- Inclusions: Dishwasher, Dryer, Garage Door Opener, Microwave, Refrigerator, Smoke Detector, Stove, Washer
Santiago Agudelo Rivas, Salesperson
Santiago Agudelo Rivas, Salesperson
By pressing Contact Agent, you agree that the real estate professional identified above may call/text you about your search, which may involve use of automated means and pre-recorded/artificial voices. You don't need to consent as a condition of buying any property, goods, or services. Message/data rates may apply. You also agree to our Terms of Use. Zillow does not endorse any real estate professionals. We may share information about your recent and future site activity with your agent to help them understand what you're looking for in a home.
Price history
| Date | Event | Price |
|---|---|---|
| 7/20/2026 | Listed for sale | C$899,000C$410/sqft |
Source: ITSO #40848141 Report a problem | ||
Public tax history
Tax history is unavailable.
Climate risks
Neighborhood: Grand River South
Nearby schools
GreatSchools rating
No schools nearby
We couldn't find any schools near this home.
Schools provided by the listing agent
- Elementary: Lackner Woods Public School, Saint John Paul Ii Catholic Elementary School
- High: Grand River Public High School, St. Mary's Secondary School
Source: ITSO. This data may not be complete. We recommend contacting the local school district to confirm school assignments for this home.
- C$--2 bd1 ba900 sqft574 Bridgemill Cres #2, Kitchener, ON N2A0K3Off Market

- C$1,549,0005 bd6 ba3.7k sqft570 Bridgemill Cres, Kitchener, ON N2A0K3For Sale
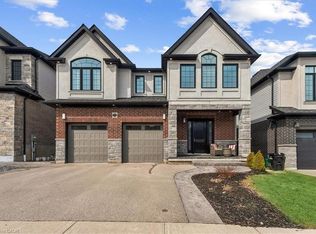
- C$1,475,0006 bd6 ba3.4k sqft554 Bridgemill Cres, Kitchener, ON N2A0K3For Sale

- C$---- bd-- ba-- sqft114 Deer Creek St, Kitchener, ON N2A0J5Off Market
- C$--4 bd4 ba3.1k sqft546 Bridgemill Cres, Kitchener, ON N2A0K3Off Market
- C$---- bd-- ba-- sqft541 Bridgemill Cres, Kitchener, ON N2A0K3Off Market
- C$1,300,0004 bd4 ba2.7k sqft917 Deer Creek Ct, Kitchener, ON N2A0J5Sold
- C$1,650,0004 bd4 ba3.5k sqft102 Deer Creek St, Kitchener, ON N2A0J5Pending
Similar homes
- C$899,0005 bd4 ba2.2k sqft139 Pebblecreek Dr, Kitchener, ON N2A 4M4For Sale
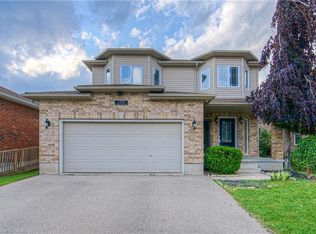 MLS ID #40847514, Nadia Hashem, Salesperson, Re/Max Icon Realty. ITSO
 - C$924,0006 bd3 ba1.9k sqft476 Prospect Ave, Kitchener, ON N2A 1E1For Sale
 MLS ID #40849706, Saul Tahuite, Salesperson, Flux Realty. ITSO
 - C$989,0003 bd4 ba1.7k sqft300 Watervale Cres, Kitchener, ON N2A 0G7For Sale
 MLS ID #40839412, David Jaramillo, Salesperson, SHAW REALTY GROUP INC.. ITSO
 - C$945,0003 bd4 ba2.2k sqft26 Spring Creek St, Kitchener, ON N2A 0G3For Sale
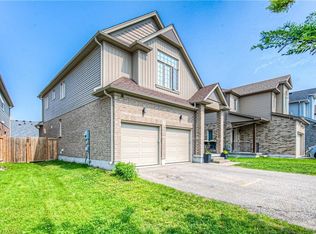 MLS ID #40837709, Jelena Affeldt, Broker, RE/MAX TWIN CITY REALTY INC.. ITSO
 - C$1,022,0003 bd3 ba1.9k sqft921 Eden Oak Ct, Kitchener, ON N2A 0H4For SaleMLS ID #40842172, Jennifer Cameron, Broker, RE/MAX SOLID GOLD REALTY (II) LTD.. ITSO
- C$934,8884 bd3 ba1.9k sqft6 Milt Schmidt St, Kitchener, ON N2R 0T2For SaleMLS ID #40846909, Riz Jadavji, Salesperson, Royal LePage Wolle Realty. ITSO
- C$864,9004 bd3 ba1.3k sqft58 Bock St, Wilmot, ON N0B 2E0For SaleMLS ID #40846563, Alia Henderson, Salesperson, Royal LePage Wolle Realty. ITSO
- C$949,9003 bd2 ba1.9k sqft99 Water St S, Kitchener, ON N2G 1Z4For SaleMLS ID #40847075, Laurie Keyes, Salesperson, RE/MAX Twin City Realty Inc.. ITSO
- C$899,9005 bd4 ba1.9k sqft123 Forest Edge Trl, Kitchener, ON N2P 2L8For SaleMLS ID #40845588, Tony Johal, Broker, RE/MAX TWIN CITY REALTY INC.. ITSO
- C$899,9006 bd4 ba2.4k sqft1263 Countrystone Dr, Kitchener, ON N2N 3S4For SaleMLS ID #40846320, Anurag Sharma, Broker, RE/MAX Twin City Realty Inc.. ITSO
- C$899,0006 bd4 ba2.1k sqft43 Decaro Cres, Cambridge, ON N3C 4N1For SaleMLS ID #40847966, Adam Bendig, Salesperson, RE/MAX Real Estate Centre Inc.. ITSO
- C$820,0004 bd2 ba1.6k sqft109 White Oak Pl, Waterloo, ON N2V 1B2For SaleMLS ID #40849092, Andrew Shackleton, Broker, Royal LePage Wolle Realty. ITSO
- C$985,0005 bd4 ba1.9k sqft275 Falconridge Dr, Kitchener, ON N2K 0C5For SaleMLS ID #40847157, Colton Davidson, Salesperson, Re/Max Icon Realty. ITSO
- C$835,0003 bd3 ba2.1k sqft232 Cranbrook St, Kitchener, ON N2P 0B5For SaleMLS ID #40836873, Tony Johal, Broker, RE/MAX TWIN CITY REALTY INC.. ITSO
- C$899,9005 bd4 ba2k sqft73 Fitzgerald Dr, Cambridge, ON N1T 0B3For SaleMLS ID #40847740, Hassan Qureshi, Salesperson, RE/MAX Escarpment Realty Inc.. ITSO
- C$1,249,9004 bd5 ba3.2k sqft369 Rivertrail Ave, Kitchener, ON N2A 0K4For SaleMLS ID #40843779, Peter Kostecki, Broker, RE/MAX TWIN CITY REALTY INC.. ITSO
- C$880,0004 bd4 ba3.1k sqft928 Dunblane Ct, Kitchener, ON N2R 1W9For SaleMLS ID #40845844, Ahmed Mohammed, Salesperson, SUTTON GROUP QUANTUM REALTY INC. ITSO
- C$925,0004 bd3 ba1.6k sqft184 Townsend Dr, Woolwich, ON N0B 1M0For SaleMLS ID #40816727, Keaton Walls, Salesperson, EXP REALTY. ITSO
- C$999,9004 bd3 ba1.5k sqft438 Lexington Rd, Waterloo, ON N2K 2K3For SaleMLS ID #40847489, Waji Ali, Salesperson, ROYAL LEPAGE CERTIFIED REALTY. ITSO
- C$899,0004 bd3 ba2.3k sqft96 Nathalie St, Kitchener, ON N2E 0H9For SaleMLS ID #40844966, Duncan Harvey, Salesperson, RE/MAX Aboutowne Realty Corp.. ITSO
