Welcome to this exceptional executive home that delivers on every level. Thoughtfully designed with an open concept layout and rich hardwood flooring throughout both levels, this residence offers the space, style, and functionality today's discerning buyer demands.The main floor flows effortlessly from the gourmet kitchen, anchored by an oversized island ideal for entertaining, to the dining area with a walkout to a covered BBQ terrace and fully landscaped backyard. The front yard is equally impressive, offering outstanding curb appeal from the moment you arrive.Upstairs, four generously sized bedrooms each feature their own private ensuite, a rare and coveted feature. The primary suite is in a class of its own, complete with a spa inspired soaking tub and a walk in glass shower with a built in bench. A bonus living room on the upper level adds valuable flexibility for a home office, playroom, media room, or additional lounge space.The unspoiled open concept basement presents a blank canvas of endless potential, already boasting impressive square footage and ready to be finished to your exact vision.Every inch of this home has been designed with comfort, quality, and lifestyle in mind. Properties of this calibre rarely come to market in this neighbourhood.
Sold for $1,605,000
C$1,605,000
102 Deer Creek St, Kitchener, ON N2A 0J5
4beds
3,569sqft
Single Family Residence, Residential
Built in 2016
5,127 Square Feet Lot
$-- Zestimate®
C$450/sqft
C$3,711 Estimated rent
Home value
Not available
Estimated sales range
Not available
Not available
Owner options
List your home for rent
C$3,711/mo
Rent Zestimate®
Find your next renter with Zillow Rental Manager. Plus, with online applications, you can quickly screen prospective tenants – for free.
C$3,711/mo
Rent Zestimate®
Refinance and save
C$6,785/mo
Est. payment
Refinancing to a lower rate could help reduce your monthly payments and save thousands over the life of the loan.
C$6,785/mo
Est. payment
Explore your selling options
Work with a Zillow partner agent
Leverage their expertise and Zillow's premium Showcase listings to get your home seen by more buyers.
Get startedList with your own agent
Get your home in front of millions of buyers by listing it on Zillow.
Learn how to do itSell it yourself
Take full control of how buyers see your home on Zillow by listing For Sale by Owner (FSBO).
List your homeWhat's special
Open concept layoutGourmet kitchenFully landscaped backyardOutstanding curb appeal
Zillow last checked:
Listing updated:
Listed by:
Igor Miljanovic, Salesperson,
HOMELIFE MIRACLE REALTY LTD
Source: ITSO,MLS®#: 40824753Originating MLS®#: Cornerstone Association of REALTORS®
Facts & features
Interior
Bedrooms & bathrooms
- Bedrooms: 4
- Bathrooms: 4
- Full bathrooms: 4
- Main level bathrooms: 1
Other
- Level: Second
Bedroom
- Level: Second
Bedroom
- Level: Second
Bedroom
- Level: Second
Bathroom
- Level: Main
Bathroom
- Features: 4-Piece
- Level: Second
Bathroom
- Features: 4-Piece
- Level: Second
Bathroom
- Features: 4-Piece
- Level: Second
Other
- Features: 5+ Piece
- Level: Second
Dining room
- Level: Main
Family room
- Level: Second
Living room
- Level: Main
Office
- Level: Main
Heating
- Forced Air
Cooling
- Central Air
Appliances
- Included: Water Heater, Dishwasher, Range Hood, Refrigerator, Stove, Washer
- Laundry: Laundry Room
Features
- Basement: Development Potential,Full,Unfinished
- Has fireplace: No
Interior area
- Total structure area: 3,569
- Total interior livable area: 3,569 sqft
- Finished area above ground: 3,569
Property
Parking
- Total spaces: 4
- Parking features: Attached Garage, Private Drive Double Wide
- Attached garage spaces: 2
- Uncovered spaces: 2
Features
- Stories: 2
- Frontage type: East
- Frontage length: 45.00
Lot
- Size: 5,127 Square Feet
- Dimensions: 45 x 113.94
- Features: Urban, Skiing, Trails
Details
- Parcel number: 227135959
- Zoning: R-3
Construction
Type & style
- Home type: SingleFamily
- Property subtype: Single Family Residence, Residential
Materials
- Brick
- Roof: Asphalt Shing
Condition
- 6-15 Years
- New construction: No
- Year built: 2016
Utilities & green energy
- Sewer: Sewer (Municipal)
- Water: Municipal-Metered
Community & HOA
Location
- Region: Kitchener
Financial & listing details
- Price per square foot: C$450/sqft
- Annual tax amount: C$8,886
- Date on market: 4/28/2026
- Inclusions: Dishwasher, Range Hood, Refrigerator, Stove, Washer
Price history
| Date | Event | Price |
|---|---|---|
| 8/13/2026 | Sold | C$1,605,000C$450/sqft |
Source: ITSO #40824753 Report a problem | ||
Public tax history
Tax history is unavailable.
Neighborhood: Grand River South
Nearby homes
- C$--2 bd1 ba900 sqft574 Bridgemill Cres #2, Kitchener, ON N2A0K3Off Market

- C$1,300,0004 bd4 ba2.7k sqft917 Deer Creek Ct, Kitchener, ON N2A0J5Sold
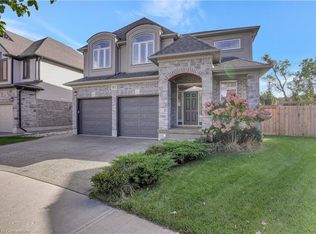
- C$--4 bd4 ba3.1k sqft546 Bridgemill Cres, Kitchener, ON N2A0K3Off Market
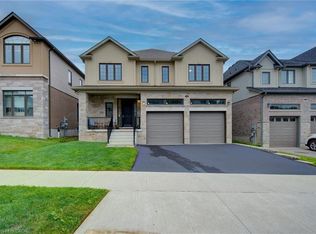
- C$---- bd-- ba-- sqft91 Valebrook St, Kitchener, ON N2A0E7Off Market
- C$1,599,9004 bd5 ba-- sqft545 Bridgemill Cres, Kitchener, ON N2A0K3For Sale
- C$---- bd-- ba-- sqft541 Bridgemill Cres, Kitchener, ON N2A0K3Off Market
- C$1,199,0004 bd4 ba-- sqft10 Deer Creek St, Kitchener, ON N2A0E7For Sale
- C$1,370,0004 bd5 ba3.2k sqft577 Bridgemill Cres, Kitchener, ON N2A0K3Sold
Nearby schools
GreatSchools rating
No schools nearby
We couldn't find any schools near this home.
