Welcome to this beautiful, over 2,300 sq. ft. detached home in the heart of Cambridge ! Never lived in, this stunning brick and stone property offers the perfect blend of style, space, and modern comfort. Ideally located just minutes from Highway 401, with easy access to Brampton in 40 minutes and Mississauga in 30 minutes, its a fantastic spot for commuters. Inside, you'll find a bright and airy open-concept layout with large windows and gleaming hardwood floors, creating a warm and inviting space for family and friends. The modern kitchen is a chefs delight with quartz countertops, a spacious breakfast area, and a walkout to a charming patio perfect for your morning coffee or weekend entertaining. Upstairs, a beautiful stained oak staircase leads to a luxurious primary suite featuring a walk-in closet and spa-like 4-piece ensuite, along with three additional spacious bedrooms and the convenience of upper-floor laundry. Built for todays lifestyle, the home includes a separate basement entrance by the builder, a 200 AMP electrical panel, and large lookout basement windows that fill the lower level with natural light. With its modern features, spacious design, and unbeatable location, this home is ready for you to move in and make it your own !
For sale
C$1,049,900
100 Moss Dr, Cambridge, ON N1T 0H1
4beds
2,363sqft
Single Family Residence, Residential
Built in 2024
4,649 Square Feet Lot
$-- Zestimate®
C$444/sqft
C$-- HOA
What's special
- 101 days |
- 7 |
- 0 |
Zillow last checked:
Listing updated:
Listed by:
Asif Gangat, Broker,
RE/MAX METROPOLIS REALTY
Source: ITSO,MLS®#: 40819600Originating MLS®#: Cornerstone Association of REALTORS®
Facts & features
Interior
Bedrooms & bathrooms
- Bedrooms: 4
- Bathrooms: 3
- Full bathrooms: 3
Other
- Level: Second
Bedroom
- Level: Second
Bedroom
- Level: Second
Bedroom
- Level: Second
Bathroom
- Features: 5+ Piece, Ensuite
- Level: Second
Bathroom
- Features: 4-Piece
- Level: Second
Bathroom
- Features: 4-Piece
- Level: Second
Breakfast room
- Level: Main
Dining room
- Level: Main
Foyer
- Level: Main
Kitchen
- Level: Main
Laundry
- Level: Second
Living room
- Level: Main
Mud room
- Level: Main
Heating
- Forced Air, Natural Gas
Cooling
- None
Appliances
- Laundry: Laundry Room, Upper Level
Features
- Air Exchanger, In-law Capability
- Basement: Development Potential,Separate Entrance,Full,Unfinished,Sump Pump
- Number of fireplaces: 1
Interior area
- Total structure area: 3,399
- Total interior livable area: 2,363 sqft
- Finished area above ground: 2,363
- Finished area below ground: 1,036
Video & virtual tour
Property
Parking
- Total spaces: 4
- Parking features: Attached Garage, Boulevard Parking
- Attached garage spaces: 2
- Uncovered spaces: 2
Features
- Stories: 2
- Frontage type: East
- Frontage length: 39.37
Lot
- Size: 4,649 Square Feet
- Dimensions: 39.37 x 118.11
- Features: Urban, Rectangular, Greenbelt, Highway Access, Hospital, Major Highway, Park, Place of Worship, Public Transit, Quiet Area
Details
- Parcel number: 037963984
- Zoning: R5
Construction
Type & style
- Home type: SingleFamily
- Property subtype: Single Family Residence, Residential
Materials
- Brick, Stone
- Foundation: Brick/Mortar
- Roof: Asphalt Shing
Condition
- 0-5 Years
- New construction: No
- Year built: 2024
Utilities & green energy
- Sewer: Sewer (Municipal)
- Water: Municipal
Community & HOA
Community
- Security: Carbon Monoxide Detector, Smoke Detector, Carbon Monoxide Detector(s), Smoke Detector(s)
Location
- Region: Cambridge
Financial & listing details
- Price per square foot: C$444/sqft
- Annual tax amount: C$7,353
- Date on market: 4/13/2026
- Inclusions: Carbon Monoxide Detector, Smoke Detector, None
Asif Gangat, Broker
Asif Gangat, Broker
(647) 707-8007
By pressing Contact Agent, you agree that the real estate professional identified above may call/text you about your search, which may involve use of automated means and pre-recorded/artificial voices. You don't need to consent as a condition of buying any property, goods, or services. Message/data rates may apply. You also agree to our Terms of Use. Zillow does not endorse any real estate professionals. We may share information about your recent and future site activity with your agent to help them understand what you're looking for in a home.
Price history
| Date | Event | Price |
|---|---|---|
| 6/26/2026 | Price change | C$1,049,900-2.3%C$444/sqft |
Source:  TRREB #X12990894 Report a problem TRREB #X12990894 Report a problem | ||
| 4/13/2026 | Listed for sale | C$1,075,000C$455/sqft |
Source: TRREB #X12990894 Report a problem | ||
Public tax history
Tax history is unavailable.
Climate risks
Neighborhood: Fiddlesticks
Nearby schools
GreatSchools rating
No schools nearby
We couldn't find any schools near this home.
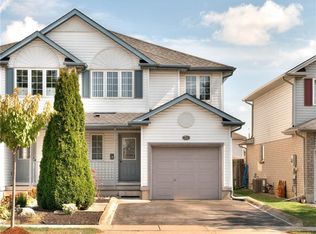
- C$667,5004 bd3 ba1.4k sqft21 Whittaker Cres, Cambridge, ON N1T1Z4Sold
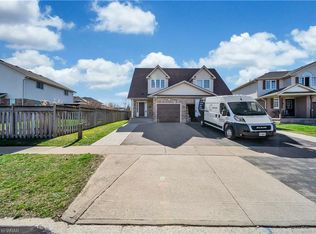
- C$--3 bd3 ba1.3k sqft167 Whittaker Cres, Cambridge, ON N1T1Z4Off Market
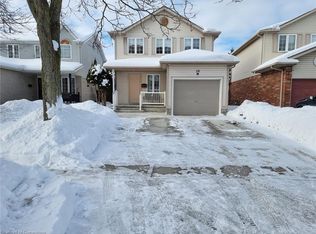
- C$770,0004 bd3 ba1.3k sqft24 Crawford Cres, Cambridge, ON N1T1X7Sold
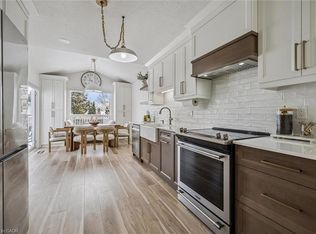
- C$677,0004 bd3 ba1.5k sqft23 Whittaker Cres, Cambridge, ON N1T1Z4Sold
- C$---- bd-- ba-- sqft183 Green Vista Dr, Cambridge, ON N1T1Y9Off Market
- C$690,0003 bd2 ba1.4k sqft168 Whittaker Cres, Cambridge, ON N1T1Y8Sold
- C$980,0003 bd4 ba2k sqft191 Green Vista Dr, Cambridge, ON N1T1Y9Sold
- C$--2 bd1 ba900 sqft172 Whittaker Cres, Cambridge, ON N1T1Y8Off Market
Similar homes
- C$999,9004 bd3 ba2.4k sqft184 Fletcher Cir, Cambridge, ON N3C 0B5For Sale
 MLS ID #40841691, Faisal Susiwala, Broker of Record, RE/MAX TWIN CITY FAISAL SUSIWALA REALTY. ITSO
 - C$1,069,0005 bd4 ba1.8k sqft182 Kerwood Dr, Cambridge, ON N3C 4H7For Sale
 MLS ID #40842538, Lidia Tagliabracci, Salesperson, Royal LePage Wolle Realty. ITSO
 - C$949,9007 bd4 ba2.4k sqft151 Baldwin Dr, Cambridge, ON N3C 0B3For Sale
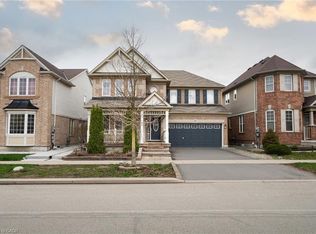 MLS ID #40847507, Ritin Gupta, Salesperson, HOMELIFE MIRACLE REALTY LTD. ITSO
 - C$1,200,0004 bd3 ba3k sqft27 Glazebrook Cres, Cambridge, ON N1T 2H7For Sale
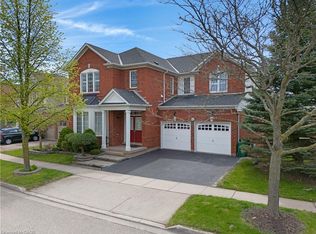 MLS ID #40831356, Faisal Susiwala, Broker of Record, RE/MAX TWIN CITY FAISAL SUSIWALA REALTY. ITSO
 - C$899,0006 bd4 ba2.1k sqft43 Decaro Cres, Cambridge, ON N3C 4N1For SaleMLS ID #40847966, Adam Bendig, Salesperson, RE/MAX Real Estate Centre Inc.. ITSO
- C$998,0005 bd4 ba1.7k sqft111 Honey St, Cambridge, ON N1T 0C6New ConstructionMLS ID #40838433, Ajay Shah, Broker of Record, HOMELIFE MIRACLE REALTY LTD. ITSO
- C$998,0005 bd4 ba2.4k sqft48 Osgoode St, Cambridge, ON N3C 0E8For SaleMLS ID #40824110, Khalid Zaffar, Salesperson, KINGSWAY REAL ESTATE BROKERAGE. ITSO
- C$999,9996 bd5 ba2.4k sqft417 Rivertrail Ave N, Kitchener, ON N2A 0K2New ConstructionMLS ID #40849654, Amrit Walia, Salesperson, HOMELIFE MIRACLE REALTY LTD.. ITSO
- C$1,209,9904 bd4 ba2.4k sqft24 Moon Cres, Cambridge, ON N1S 0C4For SaleMLS ID #40837509, Humberto Pereira, Salesperson, Corcoran Horizon Realty. ITSO
- C$1,039,0004 bd4 ba2.3k sqft18 Santo Ct, Woolwich, ON N0B 1M0For SaleMLS ID #40839214, Gurmandeep Kaur, Salesperson, ROYAL LEPAGE FLOWER CITY REALTY 304. ITSO
- C$849,9003 bd4 ba1.7k sqft298 Garth Massey Dr, Cambridge, ON N1T 2K3For SaleMLS ID #40839434, Faisal Susiwala, Broker of Record, RE/MAX TWIN CITY FAISAL SUSIWALA REALTY. ITSO
- C$999,0004 bd5 ba2.9k sqft185 Savannah Ridge Dr, Brant, ON N3L 0G2For SaleMLS ID #40849982, Jaime Telfer, Salesperson, Real Broker Ontario Ltd.. ITSO
- C$775,0004 bd3 ba1.8k sqft155 Fletcher Cir, Cambridge, ON N3C 0B6For SaleMLS ID #40838376, Bryan Jaskolka, Salesperson, CMI REAL ESTATE INC. ITSO
- C$998,8884 bd3 ba2k sqft47 Newcastle Ct, Kitchener, ON N2R 0G7For SaleMLS ID #40841397, Riz Jadavji, Salesperson, Royal LePage Wolle Realty. ITSO
- C$799,9994 bd-- ba2k sqft171 Freure Dr, Cambridge, ON N1S 0B9For SaleMLS ID #40847338, Kavi Sharma, Salesperson, SAVE MAX REAL ESTATE INC. ITSO
- C$999,9006 bd4 ba2.4k sqft1263 Countrystone Dr, Kitchener, ON N2N 3S4For SaleMLS ID #40850051, Anurag Sharma, Broker, RE/MAX Twin City Realty Inc.. ITSO
- C$784,9003 bd3 ba1.7k sqft24 Goreing St, Cambridge, ON N1T 2E8For SaleMLS ID #40841968, Gene Koeslag, Salesperson, RE/MAX REAL ESTATE CENTRE INC., BROKERAGE. ITSO
- C$849,0003 bd2 ba1.6k sqft95 Drinkwater Dr, Cambridge, ON N1P 1G5For SaleMLS ID #40839798, Kimberley Pataki, Salesperson, ROYAL LEPAGE CROWN REALTY SERVICES. ITSO
- C$945,0003 bd4 ba2.2k sqft26 Spring Creek St, Kitchener, ON N2A 0G3For SaleMLS ID #40837709, Jelena Affeldt, Broker, RE/MAX TWIN CITY REALTY INC.. ITSO
- C$1,099,0006 bd4 ba1.9k sqft23 Doon Creek St, Kitchener, ON N2R 0B4For SaleMLS ID #40801716, Cahit Tutak, Salesperson, EXP REALTY. ITSO
