Welcome to this exceptional 4-bedroom, 3-bathroom home featuring a finished basement with a separate entrance, perfect for use as an in-law suite, and equipped with 2 stoves, 2 fridges, and 2 microwaves for added convenience. Boasting over 1,750 sq ft of living space plus a 130 sq ft sunroom, this meticulously maintained property offers modern comfort and style with numerous upgrades, including concrete driveway (2022), kitchen and washroom renovations with Quartz countertop (2022), energy-efficient furnace and AC with smart thermostat (2020), updated flooring throughout the entire house (2018-2024), upgraded appliances – gas stove (2018) and fridge (2024), shed (2019), deck (2018), and roof (2014). All equipment in the home is fully owned including water softener and hot water tank —no rentals! Located in a highly desirable Cambridge neighborhood, this home is close to schools, shopping centers, pharmacies, public transit, banks, places of worship and a short 4-minute access to highway 401. The large backyard is ideal for a pool or outdoor activities, while the open-concept main floor, two fireplaces, and ample parking add to its appeal. Don’t miss the chance to own this upgraded home—schedule a viewing today!
Sold for $770,000
C$770,000
24 Crawford Cres, Cambridge, ON N1T 1X7
4beds
1,350sqft
Single Family Residence, Residential
Built in 1998
4,391 Square Feet Lot
$-- Zestimate®
C$570/sqft
C$2,706 Estimated rent
Home value
Not available
Estimated sales range
Not available
Not available
Owner options
List your home for rent
C$2,706/mo
Rent Zestimate®
Find your next renter with Zillow Rental Manager. Plus, with online applications, you can quickly screen prospective tenants – for free.
C$2,706/mo
Rent Zestimate®
Refinance and save
C$3,255/mo
Est. payment
Refinancing to a lower rate could help reduce your monthly payments and save thousands over the life of the loan.
C$3,255/mo
Est. payment
Explore your selling options
Work with a Zillow partner agent
Leverage their expertise and Zillow's premium Showcase listings to get your home seen by more buyers.
Get startedList with your own agent
Get your home in front of millions of buyers by listing it on Zillow.
Learn how to do itSell it yourself
Take full control of how buyers see your home on Zillow by listing For Sale by Owner (FSBO).
List your homeWhat's special
Finished basementQuartz countertopEnergy-efficient furnace and acSmart thermostatUpdated flooringUpgraded appliancesLarge backyard
Zillow last checked:
Listing updated:
Listed by:
Muhammad Idrees Tarar, Salesperson,
ADANA HOMES A CANADIAN REALTY INC., BROKERAGE
Source: ITSO,MLS®#: 40697447Originating MLS®#: Cornerstone Association of REALTORS®
Facts & features
Interior
Bedrooms & bathrooms
- Bedrooms: 4
- Bathrooms: 3
- Full bathrooms: 2
- 1/2 bathrooms: 1
- Main level bathrooms: 1
Other
- Level: Second
- Area: 182.7
- Dimensions: 14ft. 0in. x 13ft. 5in.
Bedroom
- Level: Second
- Area: 126.95
- Dimensions: 14ft. 9in. x 9ft. 1in.
Bedroom
- Level: Second
- Area: 100.02
- Dimensions: 11ft. 4in. x 9ft. 6in.
Bedroom
- Level: Basement
Bathroom
- Features: 2-Piece
- Level: Main
Bathroom
- Features: 4-Piece
- Level: Second
Bathroom
- Features: 3-Piece
- Level: Basement
Other
- Level: Basement
Kitchen
- Level: Main
- Area: 121.38
- Dimensions: 12ft. 3in. x 10ft. 9in.
Kitchen
- Level: Basement
Laundry
- Level: Main
- Area: 35
- Dimensions: 7ft. 0in. x 5ft. 0in.
Living room
- Features: Fireplace
- Level: Basement
Other
- Features: Fireplace
- Level: Main
- Area: 209.99
- Dimensions: 19ft. 9in. x 11ft. 0in.
Sunroom
- Level: Main
- Area: 120.96
- Dimensions: 12ft. 0in. x 10ft. 8in.
Utility room
- Level: Basement
Heating
- Fireplace(s), Fireplace-Gas, Forced Air, Natural Gas
Cooling
- Central Air, Energy Efficient
Appliances
- Included: Water Heater Owned, Water Softener, Dryer, Gas Stove, Hot Water Tank Owned, Refrigerator, Washer
- Laundry: Common Area, Laundry Room, Main Level, Sink
Features
- High Speed Internet, Accessory Apartment, In-Law Floorplan, Water Meter
- Basement: Separate Entrance,Full,Finished
- Number of fireplaces: 2
- Fireplace features: Electric, Family Room, Living Room, Gas
Interior area
- Total structure area: 1,779
- Total interior livable area: 1,350 sqft
- Finished area above ground: 1,350
- Finished area below ground: 429
Property
Parking
- Total spaces: 4
- Parking features: Attached Garage, Built-In, Concrete, Inside Entrance, Private Drive Double Wide
- Attached garage spaces: 1
- Uncovered spaces: 3
Features
- Patio & porch: Deck, Porch
- Exterior features: Awning(s), Landscaped, Lighting, Privacy, Private Entrance
- Fencing: Full
- Frontage type: West
- Frontage length: 33.16
Lot
- Size: 4,391 Square Feet
- Dimensions: 33.16 x 132.44
- Features: Urban, Irregular Lot, Ample Parking, Arts Centre, Business Centre, Greenbelt, Highway Access, Hospital, Landscaped, Library, Major Highway, Open Spaces, Park, Place of Worship, Playground Nearby, Public Transit, Quiet Area, Rec./Community Centre, Regional Mall, School Bus Route, Schools, Shopping Nearby, Trails
Details
- Additional structures: Shed(s)
- Parcel number: 037960856
- Zoning: R6
Construction
Type & style
- Home type: SingleFamily
- Architectural style: Two Story
- Property subtype: Single Family Residence, Residential
Materials
- Vinyl Siding
- Foundation: Poured Concrete
- Roof: Asphalt Shing
Condition
- 16-30 Years
- New construction: No
- Year built: 1998
Utilities & green energy
- Sewer: Sewer (Municipal)
- Water: Municipal
- Utilities for property: Cable Connected, Cell Service, Electricity Connected, Natural Gas Connected, Recycling Pickup, Phone Connected
Community & HOA
Community
- Security: Smoke Detector, Carbon Monoxide Detector(s), Smoke Detector(s)
Location
- Region: Cambridge
Financial & listing details
- Price per square foot: C$570/sqft
- Annual tax amount: C$4,027
- Date on market: 2/10/2025
- Inclusions: Dryer, Gas Stove, Hot Water Tank Owned, Refrigerator, Smoke Detector, Washer
- Electric utility on property: Yes
Price history
| Date | Event | Price |
|---|---|---|
| 5/27/2025 | Sold | C$770,000C$570/sqft |
Source: ITSO #40697447 Report a problem | ||
Public tax history
Tax history is unavailable.
Neighborhood: Fiddlesticks
Nearby homes
- C$---- bd-- ba-- sqft40 Crawford Cres, Cambridge, ON N1T1X7Off Market
- C$1,039,9004 bd3 ba2.3k sqft100 Moss Dr, Cambridge, ON N1T0H1For Sale
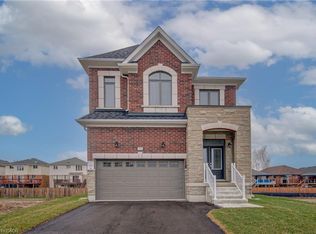
- C$667,5004 bd3 ba1.4k sqft21 Whittaker Cres, Cambridge, ON N1T1Z4Sold
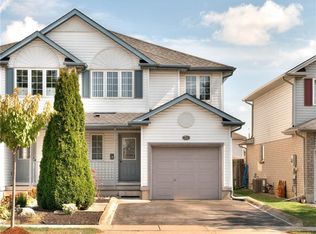
- C$677,0004 bd3 ba1.5k sqft23 Whittaker Cres, Cambridge, ON N1T1Z4Sold
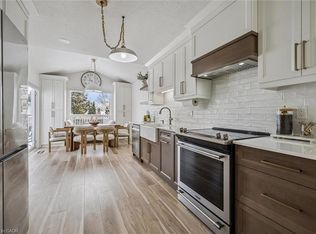
- C$---- bd-- ba-- sqft35 Green Vista Dr, Cambridge, ON N1T1X7Off Market
- C$690,0003 bd2 ba1.4k sqft168 Whittaker Cres, Cambridge, ON N1T1Y8Sold
- C$--2 bd1 ba900 sqft172 Whittaker Cres, Cambridge, ON N1T1Y8Off Market
- C$--2 bd1 ba810 sqft172 Whittaker Cres #2, Cambridge, ON N1T1Y8Off Market
Nearby schools
GreatSchools rating
No schools nearby
We couldn't find any schools near this home.
Schools provided by the listing agent
- Elementary: Clemens Mill Public School, Saginaw Public School, St. Margaret Of Scotland Catholic Elementary School, St. Teresa Of Calcutta Catholic Elementary School
- High: Galt Collegiate Institute & Vocational & St. Benedict School
Source: ITSO. This data may not be complete. We recommend contacting the local school district to confirm school assignments for this home.
Nearby cities
Nearby neighborhoods
Nearby zip codes
Other Cambridge Topics
