Welcome to this beautifully maintained 4-bedroom, 3-bathroom family home offering a functional layout, generous living space, and timeless charm throughout. Nestled in a sought-after family-friendly neighbourhood, this home perfectly balances comfort, practicality, and everyday convenience. Step inside to a warm and inviting main floor featuring rich hardwood flooring in both the family and dining rooms. The cozy family room flows seamlessly into the classic oak kitchen, complete with ample cabinetry, generous counter space, and easy-care vinyl flooring. A sliding door walkout leads to the raised deck and fully fenced backyard, creating the perfect setting for summer entertaining, kids, and pets. The separate dining room provides an elegant space for hosting family dinners and special occasions, while the ceramic-tiled front foyer offers a stylish and durable welcome. Adding to the home's functionality, the main floor laundry room also serves as a convenient mudroom with direct access to the double car garage, ideal for busy family life. A main floor powder room and easy access to the basement complete this thoughtfully designed level. Upstairs, you'll find spacious bedrooms designed to accommodate growing families, guests, or home office needs. A stunning hardwood staircase adds warmth and character to the central hall and upper level. The partially finished basement offers endless potential for additional living space, whether you envision a recreation room, home gym, office, or playroom. Combining traditional charm with modern-day functionality, this home is the perfect opportunity for families looking for space, comfort, and a welcoming place to call home.
Pending
C$799,900
444 Burnett Ave, Cambridge, ON N1T 1L3
4beds
1,895sqft
Single Family Residence, Residential
Built in ----
6,489 Square Feet Lot
$-- Zestimate®
C$422/sqft
C$-- HOA
What's special
- 73 days |
- 3 |
- 0 |
Zillow last checked:
Listing updated:
Listed by:
Patrick Kozierowski, Broker,
RE/MAX REAL ESTATE CENTRE INC., BROKERAGE
Source: ITSO,MLS®#: 40829856Originating MLS®#: Cornerstone Association of REALTORS®
Facts & features
Interior
Bedrooms & bathrooms
- Bedrooms: 4
- Bathrooms: 3
- Full bathrooms: 2
- 1/2 bathrooms: 1
- Main level bathrooms: 1
Bedroom
- Level: Basement
Other
- Level: Second
Bedroom
- Level: Second
Bedroom
- Level: Second
Bathroom
- Features: 2-Piece
- Level: Main
Bathroom
- Features: 3-Piece, Ensuite
- Level: Second
Bathroom
- Features: 4-Piece
- Level: Second
Breakfast room
- Level: Main
Dining room
- Level: Main
Family room
- Level: Main
Kitchen
- Level: Main
Laundry
- Level: Main
Living room
- Level: Main
Recreation room
- Level: Basement
Storage
- Level: Basement
Heating
- Forced Air, Natural Gas
Cooling
- Central Air
Appliances
- Included: Water Heater, Water Softener, Dishwasher, Dryer, Refrigerator, Stove, Washer
- Laundry: Main Level
Features
- Auto Garage Door Remote(s)
- Windows: Window Coverings
- Basement: Development Potential,Full,Partially Finished
- Number of fireplaces: 1
- Fireplace features: Gas
Interior area
- Total structure area: 2,908
- Total interior livable area: 1,895 sqft
- Finished area above ground: 1,895
- Finished area below ground: 1,013
Property
Parking
- Total spaces: 4
- Parking features: Attached Garage, Garage Door Opener, Asphalt, Private Drive Double Wide
- Attached garage spaces: 2
- Uncovered spaces: 2
Features
- Stories: 2
- Patio & porch: Deck
- Exterior features: Landscaped
- Fencing: Full
- Frontage type: North
- Frontage length: 113.85
Lot
- Size: 6,489 Square Feet
- Dimensions: 113.85 x 57
- Features: Urban, Highway Access, Hospital, Major Highway, Park, Place of Worship, Playground Nearby, Public Transit, Rec./Community Centre, Regional Mall, School Bus Route, Schools, Shopping Nearby, Trails
Details
- Parcel number: 226830175
- Zoning: R4
Construction
Type & style
- Home type: SingleFamily
- Property subtype: Single Family Residence, Residential
Materials
- Brick, Vinyl Siding
- Foundation: Poured Concrete
- Roof: Asphalt Shing
Condition
- 16-30 Years
- New construction: No
Utilities & green energy
- Sewer: Sewer (Municipal)
- Water: Municipal
Community & HOA
Location
- Region: Cambridge
Financial & listing details
- Price per square foot: C$422/sqft
- Annual tax amount: C$6,245
- Date on market: 5/20/2026
- Inclusions: Dishwasher, Dryer, Garage Door Opener, Refrigerator, Stove, Washer, Window Coverings
Patrick Kozierowski, Broker
Patrick Kozierowski, Broker
(519) 623-6200
By pressing Contact Agent, you agree that the real estate professional identified above may call/text you about your search, which may involve use of automated means and pre-recorded/artificial voices. You don't need to consent as a condition of buying any property, goods, or services. Message/data rates may apply. You also agree to our Terms of Use. Zillow does not endorse any real estate professionals. We may share information about your recent and future site activity with your agent to help them understand what you're looking for in a home.
Price history
| Date | Event | Price |
|---|---|---|
| 6/11/2026 | Pending sale | C$799,900C$422/sqft |
Source: ITSO #40829856 Report a problem | ||
| 5/25/2026 | Contingent | C$799,900C$422/sqft |
Source: ITSO #40829856 Report a problem | ||
| 5/20/2026 | Listed for sale | C$799,900C$422/sqft |
Source: ITSO #40829856 Report a problem | ||
Public tax history
Tax history is unavailable.
Climate risks
Neighborhood: Fiddlesticks
Nearby schools
GreatSchools rating
No schools nearby
We couldn't find any schools near this home.
- C$735,0003 bd4 ba1.4k sqft443 Burnett Ave, Cambridge, ON N1T1L3Sold
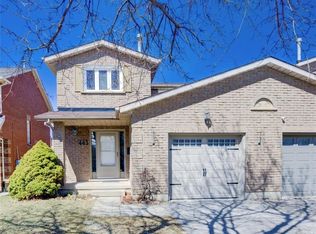
- C$--4 bd3 ba2.7k sqft83 Drumlin Dr, Cambridge, ON N1T1L5Off Market
- C$940,0004 bd4 ba2.3k sqft465 Burnett Ave, Cambridge, ON N1T1L3Sold
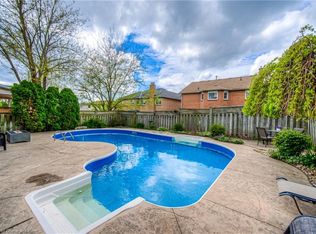
- C$888,0004 bd3 ba2.8k sqft27 Attwood Dr, Cambridge, ON N1T1L4Sold
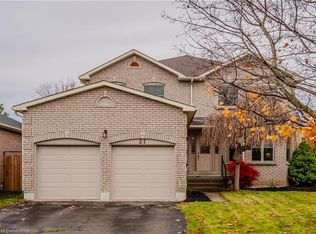
- C$753,0004 bd3 ba1.4k sqft40 Anglerock Dr, Cambridge, ON N1T1L8Sold
- C$915,0004 bd3 ba-- sqft35 Attwood Dr, Cambridge, ON N1T1L4For Sale
- C$920,0005 bd4 ba2.2k sqft20 Anglerock Dr, Cambridge, ON N1T1L8Sold
- C$--4 bd4 ba1.5k sqft502 Burnett Ave, Cambridge, ON N1T1L7Off Market
Similar homes
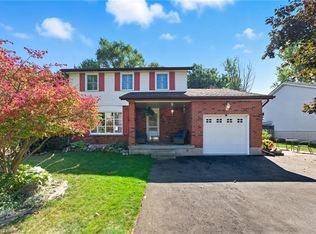
- C$840,0004 bd3 ba1.9k sqft324 Burnett Ave, Cambridge, ON N1T 1G6For Sale
 MLS ID #40813110, William Morley, Salesperson, Re/Max Twin City Realty Inc.. ITSO
 - C$849,9004 bd4 ba2k sqft11 Bitzer Ct, Cambridge, ON N3C 3R6For Sale
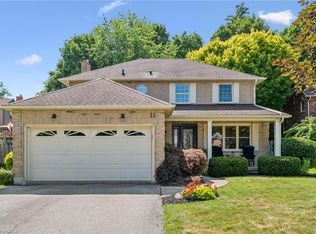 MLS ID #40848822, Greg Dewar, Broker of Record, DEWAR REALTY INC., BROKERAGE. ITSO
 - C$769,9003 bd2 ba1.3k sqft351 Northview Heights Pl, Cambridge, ON N1R 8J1For Sale
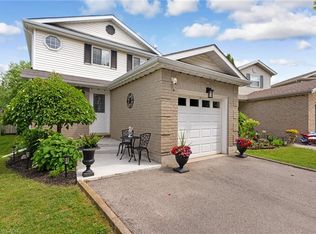 MLS ID #40847469, Humberto Pereira, Salesperson, Corcoran Horizon Realty. ITSO
 - C$775,0004 bd2 ba1.2k sqft118 Chester Dr, Cambridge, ON N1T 0B1For Sale
 MLS ID #40850172, Paul Faustino, Salesperson, GRAND WEST REALTY INC., BROKERAGE. ITSO
 - C$969,0006 bd4 ba2.3k sqft662 Burnett Ave, Cambridge, ON N1T 1P1For SaleMLS ID #40845272, Gretta Hughes, Salesperson, RE/MAX TWIN CITY REALTY INC.. ITSO
- C$999,9005 bd4 ba2.6k sqft111 Hume Dr, Cambridge, ON N1T 1N3For SaleMLS ID #40842231, Paul T. Cody, Salesperson, RE/MAX REAL ESTATE CENTRE INC., BROKERAGE. ITSO
- C$849,9003 bd4 ba1.7k sqft298 Garth Massey Dr, Cambridge, ON N1T 2K3For SaleMLS ID #40839434, Faisal Susiwala, Broker of Record, RE/MAX TWIN CITY FAISAL SUSIWALA REALTY. ITSO
- C$679,0004 bd3 ba1.2k sqft1121 Valentine Dr, Cambridge, ON N3H 2N9For SaleMLS ID #40842477, Shahzad Inayat, Broker, ROYAL LEPAGE CERTIFIED REALTY. ITSO
- C$695,0004 bd2 ba1.5k sqft24 Byton Ln, Cambridge, ON N1S 4L9For SaleMLS ID #40837831, Elyse Bouwmeester, Broker, RED AND WHITE REALTY INC.. ITSO
- C$859,9004 bd3 ba1.6k sqft8 Perin Pl, Kitchener, ON N2P 1L5For SaleMLS ID #40850357, Stacey Chaves, Broker, RE/MAX TWIN CITY REALTY INC.. ITSO
- C$849,0005 bd4 ba1.8k sqft99 Pinnacle Dr, Kitchener, ON N2P 1B8For SaleMLS ID #40841619, Michael Nasarzewski, Broker, RE/MAX Realty Specialists Inc.. ITSO
- C$620,0003 bd2 ba1k sqft20 Heathwood Ct, Cambridge, ON N1R 7W2For SaleMLS ID #40843876, Gretta Hughes, Salesperson, RE/MAX TWIN CITY REALTY INC.. ITSO
- C$669,9005 bd2 ba1.1k sqft32 Close Ave, Cambridge, ON N1R 2R6For SaleMLS ID #40834910, Hermon Beyene, Salesperson, Flux Realty. ITSO
- C$999,9004 bd3 ba2.3k sqft79 Wadsworth Cres, Cambridge, ON N1S 5A3For SaleMLS ID #40845307, Mike Grant, Salesperson, RE/MAX TWIN CITY REALTY INC.. ITSO
- C$809,0004 bd4 ba1.6k sqft121 Imperial Rd N, Guelph, ON N1H 7Z5For SaleMLS ID #40842746, Michael Christie, Salesperson, Royal LePage Royal City Realty. ITSO
- C$849,9003 bd4 ba1.5k sqft220 Carrington Dr, Guelph, ON N1G 5K3For SaleMLS ID #40850905, Rob Green, Salesperson, Royal LePage Royal City Realty. ITSO
- C$675,0003 bd1 ba1.1k sqft1862 Briarwood Dr, Cambridge, ON N3H 5A7For SaleMLS ID #40833649, Jeff Sheppard, Salesperson, RE/MAX SOLID GOLD REALTY (II) LTD.. ITSO
- C$1,020,0004 bd4 ba2.4k sqft196 Harwood Rd, Cambridge, ON N1S 4S7For SaleMLS ID #40844413, Karen Bartlett, Salesperson, Real Broker Ontario Ltd.. ITSO
- C$739,0004 bd3 ba1.5k sqft71 Peach Blossom Cres, Kitchener, ON N2E 3Z7For SaleMLS ID #40850241, Samantha Ramos, Salesperson, Royal LePage Wolle Realty. ITSO
- C$825,0004 bd2 ba1.1k sqft181 Harvard Rd, Guelph, ON N1G 4K4For SaleMLS ID #40850256, Andra Arnold, Salesperson, Royal LePage Royal City Realty. ITSO
