Welcome to this nicely upgraded, comfortable, open concept bungalow with a fully walkout basement. The main level showcases a bright open-concept area perfect for family, friends gatherings. The kitchen boasts richly toned silent-close cupboards, wall oven, 10x5 granite island/bar, ideal for casual dining and socializing which overlooks the impressive family room with a large picture window, easy clean wood grain flooring, built-in surround sound speakers. Slider doors that lead to a deck that overlooks the rear yard backing onto mature trees, perfect for outdoor gatherings and baroques. Enjoy! Also on the main level is generous main washroom with laundry facilities eliminating the need to venture downstairs. The lower level has been stripped clean, painted and ready for your customization, featuring an intact 3-piece washroom and plumbing for a kitchenette/bar area, allowing you to create additional rooms or maintain an open-concept feel. This home offers both comfort and versatility for modern living. Truly delightful.
Sold for $640,000
C$640,000
68 Lauris Ave, Cambridge, ON N1R 5L4
2beds
1,100sqft
Single Family Residence, Residential
Built in ----
6,795 Square Feet Lot
$-- Zestimate®
C$582/sqft
C$2,297 Estimated rent
Home value
Not available
Estimated sales range
Not available
Not available
Owner options
List your home for rent
C$2,297/mo
Rent Zestimate®
Find your next renter with Zillow Rental Manager. Plus, with online applications, you can quickly screen prospective tenants – for free.
C$2,297/mo
Rent Zestimate®
Refinance and save
C$2,706/mo
Est. payment
Refinancing to a lower rate could help reduce your monthly payments and save thousands over the life of the loan.
C$2,706/mo
Est. payment
Explore your selling options
Work with a Zillow partner agent
Leverage their expertise and Zillow's premium Showcase listings to get your home seen by more buyers.
Get startedList with your own agent
Get your home in front of millions of buyers by listing it on Zillow.
Learn how to do itSell it yourself
Take full control of how buyers see your home on Zillow by listing For Sale by Owner (FSBO).
List your homeWhat's special
Nicely upgradedComfortable open concept bungalowFully walkout basementBright open-concept areaWall ovenBuilt-in surround sound speakers
Zillow last checked:
Listing updated:
Listed by:
Clare Dejong, Salesperson,
RE/MAX REAL ESTATE CENTRE INC. BROKERAGE-3
Source: ITSO,MLS®#: 40800432Originating MLS®#: Cornerstone Association of REALTORS®
Facts & features
Interior
Bedrooms & bathrooms
- Bedrooms: 2
- Bathrooms: 2
- Full bathrooms: 2
- Main level bathrooms: 1
- Main level bedrooms: 2
Other
- Level: Main
- Area: 120.56
- Dimensions: 12ft. 2in. X 10ft. 3in.
Bedroom
- Level: Main
- Area: 82.45
- Dimensions: 9ft. 8in. X 9ft. 8in.
Bathroom
- Features: 4-Piece
- Level: Main
Bathroom
- Features: 3-Piece
- Level: Basement
Eat in kitchen
- Level: Main
- Area: 286.52
- Dimensions: 26ft. 0in. X 11ft. 2in.
Living room
- Level: Main
- Area: 228.93
- Dimensions: 19ft. 3in. X 12ft. 3in.
Recreation room
- Description: Rough-in recreational room with 4 windows and a walk out. Ready to go.
- Level: Basement
Heating
- Forced Air, Natural Gas
Cooling
- Central Air
Appliances
- Included: Water Softener, Dishwasher, Dryer, Range Hood, Washer
- Laundry: In Basement
Features
- Windows: Window Coverings
- Basement: Separate Entrance,Walk-Out Access,Full,Partially Finished
- Has fireplace: No
Interior area
- Total structure area: 1,100
- Total interior livable area: 1,100 sqft
- Finished area above ground: 1,100
Property
Parking
- Total spaces: 4
- Parking features: Asphalt, Outside/Surface/Open, Private Drive Double Wide
- Uncovered spaces: 4
Features
- Stories: 1
- Waterfront features: River/Stream
- Frontage type: West
- Frontage length: 55.00
Lot
- Size: 6,795 Square Feet
- Dimensions: 55 x 122
- Features: Urban, Irregular Lot, Ample Parking, Highway Access, Major Anchor, Open Spaces, Park, Place of Worship, Playground Nearby, Public Parking, Public Transit, Quiet Area, Rec./Community Centre
Details
- Additional structures: Shed(s)
- Parcel number: 038210247
- Zoning: R4
Construction
Type & style
- Home type: SingleFamily
- Architectural style: Bungalow
- Property subtype: Single Family Residence, Residential
Materials
- Brick
- Foundation: Poured Concrete
- Roof: Asphalt Shing
Condition
- 51-99 Years
- New construction: No
Utilities & green energy
- Sewer: Sewer (Municipal)
- Water: Municipal
Community & HOA
Location
- Region: Cambridge
Financial & listing details
- Price per square foot: C$582/sqft
- Annual tax amount: C$4,132
- Date on market: 2/2/2026
- Inclusions: Dishwasher, Dryer, Range Hood, Washer, Window Coverings
Price history
| Date | Event | Price |
|---|---|---|
| 3/5/2026 | Sold | C$640,000C$582/sqft |
Source: ITSO #40800432 Report a problem | ||
Public tax history
Tax history is unavailable.
Neighborhood: Alison
Nearby homes
- C$1,6502 bd1 ba-- sqft44 E Lauris Ave, Cambridge, ON N1R5L4For Rent
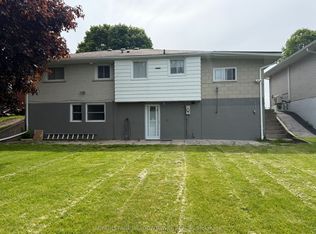
- C$320,0006,621 sqft36 Lauris Ave, Cambridge, ON N1R5L1Lot/Land

- C$649,9994 bd2 ba-- sqft100 Lauris Ave, Cambridge, ON N1R5L4For Sale

- C$740,0003 bd2 ba953 sqft49 Vardon Ave, Cambridge, ON N1R1R9Sold
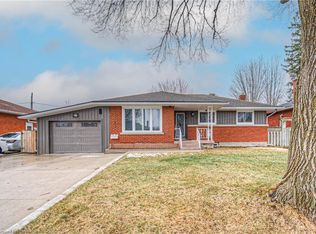
- C$999,9558 bd4 ba-- sqft135 Elgin St N, Cambridge, ON N1R5H6For Sale
- C$---- bd-- ba-- sqft143 Elgin St N LOT 65, Cambridge, ON N1R0E1Off Market
- C$---- bd-- ba-- sqft143 Elgin St N LOT 68, Cambridge, ON N1R0E1Off Market
- C$1,6952 bd1 ba700 sqft42 Hilltop Dr #6, Cambridge, ON N1R1T1For Rent
Nearby schools
GreatSchools rating
No schools nearby
We couldn't find any schools near this home.
