75 Teal Dr is a beautifully updated 4+2-bdrm home offering an oversized backyard backing onto conservation land! Located in the prestigious Kortright Hills neighbourhood, this exceptional home combines generous living space W/convenient access to south-end amenities. Step inside to living/dining room W/hardwood floors, crown moulding & large windows. Gas fireplace creates an inviting atmosphere to relax. The space flows seamlessly into renovated kitchen W/full-height white cabinetry, marble tile backsplash, wall of pantry cupboards & S/S appliances incl. gas stove. Adjoining breakfast nook offers elegant light fixture & sliding doors to backyard creating an effortless indoor-outdoor connection. 2pc bath W/sleek vanity & laundry room W/access to attached 2-car garage completes main floor. Curved solid-wood staircase leads up to primary bdrm W/hardwood floors & W/I closet with custom B/Is. Ensuite offers oversized tile flooring, vanity W/quartz counters, soaker tub & glass-enclosed W/I shower. 3 add'l bdrms offer large windows & ample closet space. Renovated main bathroom offers oversized vanity W/lots of counter & storage space along with a tiled shower/tub. Finished bsmt provides more versatile living space W/luxury vinyl floors, large window & pot lighting. There are 2 bdrms, renovated 3pc bath W/quartz-topped vanity & W/I shower plus convenient cold storage. Outside the expansive concrete patio offers tons of room for BBQs, dining, entertaining or relaxing while overlooking the large grassy yard. Tall wood fencing, mature trees & conservation backdrop provides exceptional sense of privacy. Just a few houses from the Kortright Hills Loop & Downey Trail network, this home is ideal for anyone who enjoys spending time outdoors. Mins from Hanlon Creek Off-Leash Dog Park, Kortright Hills PS & Mollison Park. Close to Stone Rd Mall, groceries, restaurants & all amenities. With Hanlon Pkwy only seconds away commuting throughout Guelph or to Hwy 401 is quick & convenient
For sale
C$1,099,900
75 Teal Dr, Guelph, ON N1C 1G4
6beds
2,358sqft
Single Family Residence, Residential
Built in 2002
4,015 Square Feet Lot
$-- Zestimate®
C$466/sqft
C$-- HOA
What's special
Generous living spaceHardwood floorsCrown mouldingLarge windowsRenovated kitchenFull-height white cabinetryMarble tile backsplash
- 3 days |
- 9 |
- 2 |
Zillow last checked:
Listing updated:
Listed by:
Bradley Wylde, Salesperson,
RE/MAX REAL ESTATE CENTRE INC., BROKERAGE,
Trish Lewis,
RE/MAX REAL ESTATE CENTRE INC.
Source: ITSO,MLS®#: 40854407Originating MLS®#: Cornerstone Association of REALTORS®
Facts & features
Interior
Bedrooms & bathrooms
- Bedrooms: 6
- Bathrooms: 4
- Full bathrooms: 3
- 1/2 bathrooms: 1
- Main level bathrooms: 1
Other
- Level: Second
- Area: 240.2
- Dimensions: 20ft. 0in. X 12ft. 1in.
Bedroom
- Level: Second
- Area: 193.24
- Dimensions: 16ft. 9in. X 12ft. 1in.
Bedroom
- Level: Second
- Area: 178.28
- Dimensions: 16ft. 9in. X 11ft. 8in.
Bedroom
- Level: Second
- Area: 131.27
- Dimensions: 13ft. 1in. X 10ft. 9in.
Bedroom
- Level: Basement
- Area: 18.2
- Dimensions: 9ft. 10in. X 2ft. 0in.
Bedroom
- Level: Basement
- Area: 110.22
- Dimensions: 11ft. 0in. X 10ft. 2in.
Bathroom
- Features: 2-Piece
- Level: Main
Bathroom
- Features: 4-Piece
- Level: Second
Bathroom
- Features: 3-Piece
- Level: Basement
Other
- Features: 4-Piece
- Level: Second
Dining room
- Level: Main
- Area: 91.62
- Dimensions: 10ft. 9in. X 9ft. 8in.
Family room
- Level: Main
- Area: 111.49
- Dimensions: 10ft. 9in. X 11ft. 5in.
Kitchen
- Level: Main
- Area: 151.4
- Dimensions: 15ft. 5in. X 10ft. 6in.
Living room
- Level: Main
- Area: 100.9
- Dimensions: 10ft. 9in. X 10ft. 0in.
Recreation room
- Level: Basement
- Area: 528.46
- Dimensions: 22ft. 1in. X 24ft. 1in.
Heating
- Forced Air, Natural Gas
Cooling
- Central Air
Appliances
- Included: Water Heater Owned, Water Softener, Dishwasher, Dryer, Refrigerator, Stove, Washer
- Laundry: In-Suite
Features
- Basement: Full,Finished
- Number of fireplaces: 1
- Fireplace features: Gas
Interior area
- Total structure area: 3,497
- Total interior livable area: 2,358 sqft
- Finished area above ground: 2,358
- Finished area below ground: 1,139
Property
Parking
- Total spaces: 4
- Parking features: Attached Garage, Asphalt, Private Drive Double Wide
- Attached garage spaces: 2
- Uncovered spaces: 2
Features
- Stories: 2
- Frontage type: South
- Frontage length: 30.18
Lot
- Size: 4,015 Square Feet
- Dimensions: 30.18 x 133.06
- Features: Urban, Rectangular, Greenbelt, Highway Access, Library, Park, Place of Worship, Playground Nearby, Public Transit, Rec./Community Centre, School Bus Route, Schools, Shopping Nearby, Trails
Details
- Parcel number: 712190267
- Zoning: R.1D
Construction
Type & style
- Home type: SingleFamily
- Property subtype: Single Family Residence, Residential
Materials
- Brick, Vinyl Siding
- Foundation: Poured Concrete
- Roof: Asphalt Shing
Condition
- 16-30 Years
- New construction: No
- Year built: 2002
Utilities & green energy
- Sewer: Sewer (Municipal)
- Water: Municipal
Community & HOA
Location
- Region: Guelph
Financial & listing details
- Price per square foot: C$466/sqft
- Annual tax amount: C$7,905
- Date on market: 8/12/2026
- Inclusions: Dishwasher, Dryer, Refrigerator, Stove, Washer, Tankless Water Heater, Water Softener
Price history
| Date | Event | Price |
|---|---|---|
| 8/12/2026 | Listed for sale | C$1,099,900C$466/sqft |
Source: ITSO #40854407 Report a problem | ||
Public tax history
Tax history is unavailable.
Climate risks
Neighborhood: Kortright Hills
Nearby schools
GreatSchools rating
No schools nearby
We couldn't find any schools near this home.
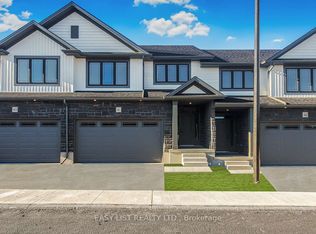
- C$798,0003 bd3 ba-- sqft55 Teal Dr #41, Guelph, ON N1C0B4New Construction
- C$740,0003 bd3 ba-- sqft55 Teal Dr #43, Guelph, ON N1C0B4New Construction

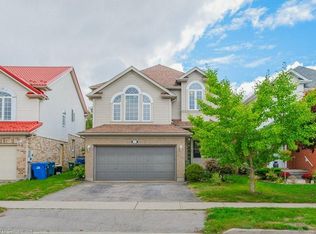
- C$1,060,0005 bd4 ba2.2k sqft43 Peer Dr, Guelph, ON N1C1H1Sold
- C$--2 bd1 ba800 sqft12 Peer Dr #2, Guelph, ON N1C1G9Off Market
- C$---- bd-- ba-- sqft17 Milson Cres, Guelph, ON N1C1H1Off Market
- C$--3 bd4 ba-- sqft146 Downey Rd #12, Guelph, ON N1C0A2Off Market
- C$750,0004 bd2 ba-- sqft3 Marigold Dr, Guelph, ON N1C1G7For Sale
- C$1,299,9006 bd4 ba-- sqft1 Teal Dr, Guelph, ON N1C1G3For Sale
Similar homes
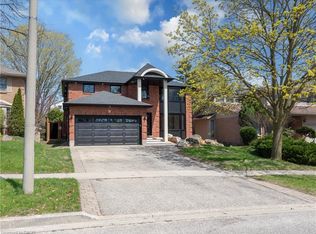
- C$999,9005 bd4 ba2.3k sqft11 Bridlewood Dr, Guelph, ON N1G 4A5For Sale
 MLS ID #40853287, Jatinder Singh Kainth, Salesperson, RED AND WHITE REALTY INC.. ITSO
 - C$1,099,0004 bd4 ba2.3k sqft236 Summerfield Dr, Guelph, ON N1L 1L5For Sale
 MLS ID #40854204, Baldeep Ratol, Broker, RE/MAX Realty Specialists Inc.. ITSO
 - C$969,9005 bd2 ba2k sqft19 Merganser Dr, Guelph, ON N1C 1C8For Sale
 MLS ID #40847897, Bradley Wylde, Salesperson, RE/MAX REAL ESTATE CENTRE INC., BROKERAGE. ITSO
 - C$1,149,9995 bd4 ba1.9k sqft205 Janefield Ave, Guelph, ON N1G 2L5For Sale
 MLS ID #40846670, Doan Hong Thi Le, Broker, PEAK REALTY LTD.. ITSO
 - C$949,0005 bd4 ba1.8k sqft39 Washburn Dr, Guelph, ON N1E 0B6For SaleMLS ID #40855091, Dev Shah, Broker, HOMELIFE MIRACLE REALTY LTD. ITSO
- C$889,0003 bd2 ba1.3k sqft19 Boulder Cres, Guelph, ON N1G 5A3For SaleMLS ID #40852893, Danielle Grant, Salesperson, Real Broker Ontario Ltd.. ITSO
- C$1,099,9996 bd4 ba2.2k sqft58 Marshall Dr, Guelph, ON N1E 0K7For SaleMLS ID #40851463, Tony Johal, Broker, RE/MAX TWIN CITY REALTY INC.. ITSO
- C$1,199,9994 bd4 ba1.5k sqft18 Keys Cres, Guelph, ON N1G 5J7For SaleMLS ID #40854098, Bradley Wylde, Salesperson, RE/MAX REAL ESTATE CENTRE INC., BROKERAGE. ITSO
- C$1,549,9005 bd4 ba2.8k sqft34 Whetstone Cres, Guelph, ON N1L 1T3For SaleMLS ID #40854800, Bradley Wylde, Salesperson, RE/MAX REAL ESTATE CENTRE INC., BROKERAGE. ITSO
- C$1,200,0005 bd4 ba2.2k sqft32 Pine Ridge Dr, Guelph, ON N1L 1K3For SaleMLS ID #40852280, Andra Arnold, Salesperson, Royal LePage Royal City Realty. ITSO
- C$992,5006 bd4 ba2.1k sqft888 Paisley Rd, Guelph, ON N1K 1V8For SaleMLS ID #40852377, Narender Sehgal, Broker of Record, HOMELIFE MAPLE LEAF REALTY LTD. ITSO
- C$1,125,0004 bd4 ba1.5k sqft18 Heritage Dr, Guelph, ON N1G 0B2For SaleMLS ID #40848874, Shitanshu Patel, Salesperson, RE/MAX REAL ESTATE CENTRE INC. ITSO
- C$1,150,0006 bd4 ba2.5k sqft7 Hardy St, Guelph, ON N1E 5G4For SaleMLS ID #40828819, Bradley Wylde, Salesperson, RE/MAX REAL ESTATE CENTRE INC., BROKERAGE. ITSO
- C$989,9004 bd5 ba2k sqft282 Carrington Dr, Guelph, ON N1G 5H2For SaleMLS ID #40845012, David Robinson, Salesperson, Century 21 Miller Real Estate Ltd.. ITSO
- C$1,349,5004 bd3 ba2.5k sqft8 Berkley Pl, Guelph, ON N1E 1E6For SaleMLS ID #40855770, Rob Green, Salesperson, Royal LePage Royal City Realty. ITSO
- C$849,9004 bd4 ba1.8k sqft18 Spencer Cres, Guelph, ON N1L 1M2For SaleMLS ID #40855517, Wendy Zhao, Salesperson, KINGSWAY REAL ESTATE BROKERAGE. ITSO
- C$899,9996 bd3 ba1.2k sqft73 Waxwing Cres, Guelph, ON N1C 1E3For SaleMLS ID #40841570, Andra Arnold, Salesperson, Royal LePage Royal City Realty. ITSO
- C$1,000,0004 bd4 ba1.7k sqft236 Ironwood Rd, Guelph, ON N1G 3G1For SaleMLS ID #40841958, Andra Arnold, Salesperson, Royal LePage Royal City Realty. ITSO
- C$1,000,0003 bd3 ba2k sqft65 Amsterdam Cres, Guelph, ON N1L 0G2For SaleMLS ID #40851630, Scott Benson, Salesperson, Real Broker Ontario Ltd.. ITSO
- C$769,9004 bd3 ba1.5k sqft17 Buckthorn Cres, Guelph, ON N1E 7C3For SaleMLS ID #40855251, Sukhvinder Jassal, Salesperson, RE/MAX Realty Specialists Inc.. ITSO
