OFFERS ANYTIME! Located directly across the street from beautiful Bailey Park, this family-friendly, very safe area is a hidden gem that borders two highly desirable neighbourhoods: Riverside Park and Exhibition Park. 54 Bailey is a 3-bedroom, 2-bath brick home with a great layout that you'll notice as soon as you enter. The open-concept living/dining area is bright and functional, with access to the car garage and the backyard. Upstairs, you'll find 3 bedrooms and a full bath, perfect for a growing family. On the lower level, the basement is fully finished, with a recreation room offering endless possibilities for workout space, a bar, hangout space, and a future rental opportunity. The backyard is fully fenced and private, with a large shed and a flower garden. This home is in the catchment area for the highly desired Victory Public School district and Trillium Waldorf School, and it is a minute's walk to June Avenue Public School. and is just a short walk to Tim Hortons, Rexall, the Beer Store, Exhibition Park, Riverside Park, and many more shops and amenities. Get in while you can, one of the few homes at this price in the area! The key highlights are as follows.Located directly across the street from beautiful Bailey Park.Minutes' walk from Riverside Park.130 meters (less than 1 min walk) to the closest Bus Stop.5 min Drive and 10 min by bus to Guelph Central Station.Less than a 5-minute drive to Guelph General Hospital and St. Joseph's Health Centre, Guelph.Minutes' walk to June Avenue Public School (7.7 Fraser Institute Rating).Walmart, Home Depot, Canadian Tire, Tim Hortons, Rexall, TD Bank, and other key amenities are walkable or within a 3-minute drive.
For sale
C$785,000
54 Bailey Ave, Guelph, ON N1H 8N4
3beds
2baths
Single Family Residence
Built in ----
3,172 Square Feet Lot
$-- Zestimate®
C$--/sqft
C$-- HOA
What's special
Great layoutRecreation roomLarge shedFlower garden
- 98 days
- 13
- 1
Zillow last checked:
Listing updated:
Listed by:
DREAM VALLEY REALTY INC.
Source: TRREB,MLS®#: X13237990 Originating MLS®#: Toronto Regional Real Estate Board
Originating MLS®#: Toronto Regional Real Estate BoardFacts & features
Interior
Bedrooms & bathrooms
- Bedrooms: 3
- Bathrooms: 2
Primary bedroom
- Level: Second
- Dimensions: 3.63 x 3.4
Bedroom
- Level: Second
- Dimensions: 2.62 x 3.4
Bedroom
- Level: Second
- Dimensions: 2.24 x 3.33
Kitchen
- Level: Main
- Dimensions: 3.86 x 2.69
Living room
- Level: Main
- Dimensions: 3.71 x 5.72
Recreation
- Level: Lower
- Dimensions: 3.45 x 6.02
Utility room
- Level: Lower
- Dimensions: 3.35 x 3.51
Heating
- Forced Air, Gas
Cooling
- Central Air
Appliances
- Included: Water Heater
Features
- Flooring: Carpet Free
- Basement: Full,Finished
- Has fireplace: No
Interior area
- Living area range: 1100-1500 null
Video & virtual tour
Property
Parking
- Total spaces: 3
- Parking features: Garage
- Has garage: Yes
Accessibility
- Accessibility features: Accessible Public Transit Nearby
Features
- Stories: 2
- Patio & porch: Deck, Porch
- Pool features: None
- Waterfront features: None
Lot
- Size: 3,172 Square Feet
- Features: Fenced Yard, Park, School, School Bus Route, Public Transit
Details
- Parcel number: 713020061
Construction
Type & style
- Home type: SingleFamily
- Property subtype: Single Family Residence
Materials
- Aluminum Siding, Brick
- Foundation: Concrete
- Roof: Asphalt Shingle
Utilities & green energy
- Sewer: Sewer
- Water: Water System
Community & HOA
Location
- Region: Guelph
Financial & listing details
- Annual tax amount: C$4,375
- Date on market: 6/4/2026
Price history
Price history is unavailable.
Public tax history
Tax history is unavailable.
Climate risks
Neighborhood: Exhibition Park
Nearby schools
GreatSchools rating
No schools nearby
We couldn't find any schools near this home.

Similar homes
- C$849,9004 bd3 ba-- sqft46 McLachlan Pl, Guelph, ON N1H 8K4For Sale
 MLS ID #X13767186, RE/MAX ACE REALTY INC.. TRREB
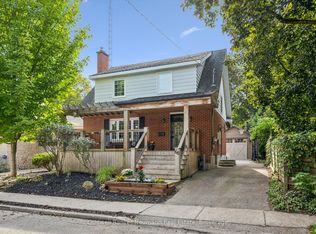
 - C$924,9003 bd2 ba-- sqft68 Albert St, Guelph, ON N1G 1C8For Sale
 MLS ID #X13764362, Coldwell Banker Neumann Real Estate. TRREB
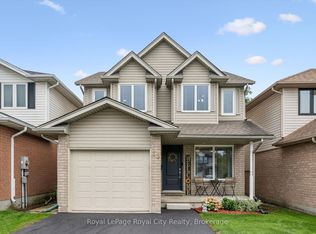
 - C$819,9003 bd3 ba-- sqft15 Trailbrook Ln, Guelph, ON N1E 7B6For Sale
 MLS ID #X13741516, Royal LePage Royal City Realty. TRREB
 - C$749,9002 bd2 ba-- sqft27 Omar St, Guelph, ON N1H 2V5For Sale
 MLS ID #X13469590, Keller Williams Home Group Realty. TRREB
