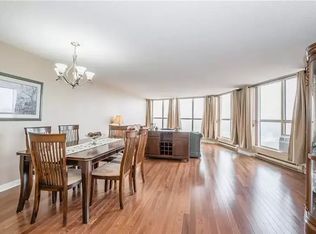
An Amazing Opportunity to Live in a Senior & Family Friendly Building. Featuring 1700Sq Ft +,Move in Condition Upgraded condo in The High Demand Area Of Guelph Overlooking River side Park. Huge Unit With Glass windows on All sides Featuring Tons of Natural light.California Shutters.Bright Hallway, Living Rm, Dining Rm & Dinette . Whole Unit Professionally Painted in Neutral Colors. Perfect For Entertaining Family & Friends. 3 Bedrooms & 2 Full Upgraded Newer Washrooms. Superb Layout. Open Concept Super Large Living Room & Full Dining Room. Fully Upgraded Kitchen With Granite Counter Tops & Solid Wood Cabinets. Gleaming Hardwood Flooring Throughout. Primary Bedroom is Larger Than the Size of Full Condo Units. Can Accommodate full size furniture. Fully Updated Ensuite Washroom With glass Shower. 2 Other Very Good Sized Bedrooms. Another Full Upgraded 4 Pce Washroom. Large Dinette Area. Full Size Laundry Room & Storage Room in The Unit. All Newer Appliances. Freezer is Included too. The lovely common area includes an exercise room, party/meeting room and of course, short walk to Riverside Park, shops, senior center, golf course and river and trails. Underground Parking is Included & also an Additional Locker. Very Quite & Upscale Building. Comes in 1 Parking (Options for more) & 1 Locker.
Sold for $495,000
C$495,000
24 Marilyn Dr N #401, Guelph, ON N1H 8E9
3beds
1,718sqft
Condo/Apt Unit, Residential, Condominium
Built in ----
-- sqft lot
$-- Zestimate®
C$288/sqft
C$2,850 Estimated rent
Home value
Not available
Estimated sales range
Not available
Not available
Owner options
List your home for rent
C$2,850/mo
Rent Zestimate®
Find your next renter with Zillow Rental Manager. Plus, with online applications, you can quickly screen prospective tenants – for free.
C$2,850/mo
Rent Zestimate®
Refinance and save
C$3,110/mo
Est. payment
Refinancing to a lower rate could help reduce your monthly payments and save thousands over the life of the loan.
C$3,110/mo
Est. payment
Explore your selling options
Work with a Zillow partner agent
Leverage their expertise and Zillow's premium Showcase listings to get your home seen by more buyers.
Get startedList with your own agent
Get your home in front of millions of buyers by listing it on Zillow.
Learn how to do itSell it yourself
Take full control of how buyers see your home on Zillow by listing For Sale by Owner (FSBO).
List your homeWhat's special
Overlooking riverside parkTons of natural lightCalifornia shuttersSuperb layoutGleaming hardwood flooring throughoutVery good sized bedroomsLarge dinette area
Zillow last checked:
Listing updated:
Listed by:
Khalid Zaffar, Salesperson,
KINGSWAY REAL ESTATE BROKERAGE
Source: ITSO,MLS®#: 40797882Originating MLS®#: Cornerstone Association of REALTORS®
Facts & features
Interior
Bedrooms & bathrooms
- Bedrooms: 3
- Bathrooms: 2
- Full bathrooms: 2
- Main level bathrooms: 2
- Main level bedrooms: 3
Other
- Level: Main
Bedroom
- Level: Main
Bedroom
- Level: Main
Bathroom
- Features: 4-Piece
- Level: Main
Other
- Features: 3-Piece
- Level: Main
Dinette
- Level: Main
Dining room
- Level: Main
Kitchen
- Level: Main
Living room
- Level: Main
Heating
- Baseboard, Electric
Cooling
- Window Unit(s)
Appliances
- Included: Water Heater Owned, Dryer, Freezer, Hot Water Tank Owned, Refrigerator, Stove, Washer
- Laundry: In-Suite
Features
- Elevator, Separate Heating Controls, Separate Hydro Meters
- Windows: Window Coverings
- Has fireplace: No
Interior area
- Total structure area: 1,718
- Total interior livable area: 1,718 sqft
- Finished area above ground: 1,718
Property
Parking
- Total spaces: 2
- Parking features: Covered
- Garage spaces: 1
- Uncovered spaces: 1
- Details: Assigned Space: 59
Features
- Frontage type: North
Lot
- Features: Urban, Ample Parking, Dog Park, City Lot, Greenbelt, Open Spaces, Park, Public Transit
Details
- Parcel number: 717610015
- Zoning: R4
Construction
Type & style
- Home type: Condo
- Architectural style: 1 Storey/Apt
- Property subtype: Condo/Apt Unit, Residential, Condominium
- Attached to another structure: Yes
Materials
- Brick Veneer
- Roof: Flat
Condition
- 31-50 Years
- New construction: No
Utilities & green energy
- Sewer: Sewer (Municipal)
- Water: Municipal
Community & HOA
HOA
- Has HOA: Yes
- Amenities included: Elevator(s), Fitness Center, Game Room, Party Room
- Services included: Insurance, Building Maintenance, Common Elements, Parking, Property Management Fees
- HOA fee: C$1,017 monthly
Location
- Region: Guelph
Financial & listing details
- Price per square foot: C$288/sqft
- Annual tax amount: C$3,886
- Date on market: 1/12/2026
- Inclusions: Dryer, Freezer, Hot Water Tank Owned, Refrigerator, Stove, Washer, Window Coverings, Freezer, Hot Water Tank.
- Exclusions: None.
Price history
| Date | Event | Price |
|---|---|---|
| 4/10/2026 | Sold | C$495,000C$288/sqft |
Source: ITSO #40797882 Report a problem | ||
Public tax history
Tax history is unavailable.
Neighborhood: Waverly
Nearby homes
- C$450,0002 bd2 ba-- sqft24 Marilyn Dr #902, Guelph, ON N1H8E9For Sale

- C$--2 bd2 ba1.5k sqft24 Marilyn Dr #804, Guelph, ON N1H8E9Off Market
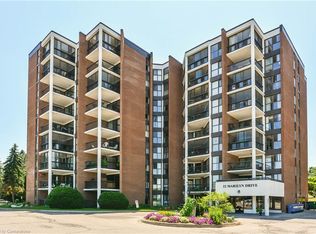
- C$370,0002 bd2 ba1.2k sqft22 Marilyn Dr #608, Guelph, ON N1H7T1Sold
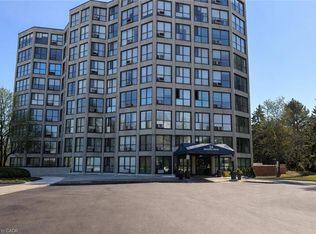
- C$439,9003 bd2 ba1.7k sqft24 Marilyn Dr #101, Guelph, ON N1H8E9For Sale
- C$349,9002 bd2 ba-- sqft22 Marilyn Dr #402, Guelph, ON N1H7T1For Sale
- C$349,9003 bd2 ba-- sqft22 Marilyn Dr #201, Guelph, ON N1H7T1For Sale
- C$369,0003 bd2 ba-- sqft22 Marilyn Dr #708, Guelph, ON N1H7T1For Sale
- C$419,0003 bd2 ba-- sqft22 Marilyn Dr #408, Guelph, ON N1H7T1For Sale
Nearby schools
GreatSchools rating
No schools nearby
We couldn't find any schools near this home.
- Ontario
- Wellington County
- Guelph
- N1H 8E9
- Waverly
- 24 Marilyn Dr N Unit 401
