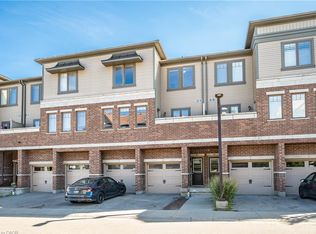
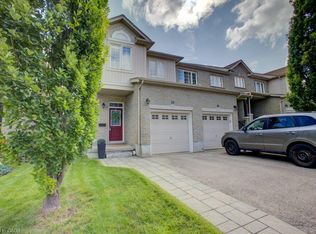
Welcome to Explorer's Walk in the sought-after Lackner Woods community of South Kitchener. This stylish 3-storey end-unit townhouse, built by Quality Fusion, features a spacious open-concept layout and a private rooftop terrace-perfect for entertaining or relaxing outdoors. The upgraded kitchen offers Kitchen Aid black stainless-steel appliances, granite countertops, and plenty of modern appeal. Enjoy convenient access to Highways 7/8 and the 401, the Region of Waterloo International Airport, Sports world Crossing, and shopping along Fairway Road. Nature and recreation are also close by, with Chicopee Ski Hill, the Grand River, and numerous scenic walking and cycling trails just minutes away.
For sale
C$539,000
70 Willowrun Dr S #E8, Kitchener, ON N2A 0J3
3beds
2baths
Townhouse
Built in ----
-- sqft lot
$-- Zestimate®
C$--/sqft
C$500/mo HOA
What's special
Spacious open-concept layoutUpgraded kitchenGranite countertops
- 23 hours
- 9
- 0
Zillow last checked:
Listing updated:
Listed by:
RE/MAX REALTY SPECIALISTS INC.
Source: TRREB,MLS®#: X13745746 Originating MLS®#: Toronto Regional Real Estate Board
Originating MLS®#: Toronto Regional Real Estate BoardFacts & features
Interior
Bedrooms & bathrooms
- Bedrooms: 3
- Bathrooms: 2
Primary bedroom
- Level: Third
- Dimensions: 3.66 x 3.25
Bedroom 2
- Level: Third
- Dimensions: 3.35 x 2.7
Bedroom 3
- Level: Third
- Dimensions: 3.1 x 2.65
Kitchen
- Level: Second
- Dimensions: 4.6 x 2.25
Living room
- Level: Second
- Dimensions: 6.45 x 3.15
Recreation
- Level: Ground
- Dimensions: 4.45 x 3.1
Study
- Level: Ground
- Dimensions: 3.4 x 1.83
Study
- Level: Second
- Dimensions: 3.35 x 1.83
Heating
- Forced Air, Gas
Cooling
- Central Air
Appliances
- Laundry: Ensuite
Features
- None
- Basement: None
- Has fireplace: No
Interior area
- Living area range: 1600-1799 null
Video & virtual tour
Property
Parking
- Total spaces: 2
- Parking features: Other
- Has garage: Yes
Features
- Stories: 3
- Exterior features: Open Balcony
Details
- Parcel number: 235950060
Construction
Type & style
- Home type: Townhouse
- Property subtype: Townhouse
Materials
- Brick, Vinyl Siding
Community & HOA
HOA
- Services included: Common Elements Included, Building Insurance Included, Parking Included
- HOA fee: C$500 monthly
- HOA name: WSCC
Location
- Region: Kitchener
Financial & listing details
- Annual tax amount: C$3,950
- Date on market: 9/4/2026
Price history
Price history is unavailable.
Public tax history
Tax history is unavailable.
Climate risks
Neighborhood: Grand River South
Nearby schools
GreatSchools rating
No schools nearby
We couldn't find any schools near this home.
Similar homes
- C$424,9002 bd3 ba-- sqft70 Willowrun Dr #B1, Kitchener, ON N2A 0J3For Sale
 MLS ID #X13010626, HOMELIFE/BAYVIEW REALTY INC.. TRREB
 - C$489,9003 bd1 ba1k sqft541 Parkview Cres, Cambridge, ON N3H 4Z9For Sale
 MLS ID #40859608, Clare Dejong, Salesperson, RE/MAX REAL ESTATE CENTRE INC.. ITSO
 - C$590,0002 bd2 ba-- sqft1101 Lackner Pl #312, Kitchener, ON N2A 0L3For Sale
 MLS ID #X13709686, ECLAT REALTY INC.. TRREB
 - C$623,0003 bd4 ba1.5k sqft105 Pinnacle Dr #75, Kitchener, ON N2P 1B8For Sale
 MLS ID #40858402, Diane Oude Voshaar-Stuebing, Salesperson, Peak Realty Ltd.. ITSO
