A most see for new families, downsizers, or looking for income properties. Fairly priced to afford lots of flexibility. This property is on the third floor of a four floor condo apartment. It affords the owners a comfortable, bright & Spacious corner Unit with 1,300 Sq. Ft. Area Plus two Wrap Around Balconies Bring Total Square Feet to 1,350. Two Large Bedrooms. Master Bedroom has Windows, a private balcony with a Beautiful View of The street below, Walk In Closet and Private 3 piece Ensuite with bath. 2nd Bedroom has a Large Window and Large Closet. Large Bright Spacious Open Concept Kitchen with Granite Counter Top and Large Island. Living Room has Oversized Windows on 2 Sides, walkout to a Balcony that spans two sides of the open concept living area, another 3 piece washroom/bathroom & Adequate Ceiling Lights. This apartment has stainless steel appliances for your cooking comfort. Under Mount Single Bowl S/S Sink with Single Lever Faucet (Kitchen). Ceramic Backsplash Tiles in Kitchen. Acrylic Bath Tub w/ Full Height Ceramic Tile Surround, Walk-In Shower w/ Framed Glass Ceramic Tile Surround. HVAC room serves as extra storage space. Dedicated parking space and locker. Access to Walking Trails, Nature and Shopping Centre. Waterloo Int'l Airport is 10 Minutes Away. 15 Minutes to Downtown Kitchener, Uptown Waterloo and The Go Train. Building Amenities Include Party Room with Kitchenette.
For sale
C$590,000
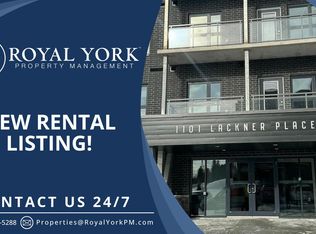
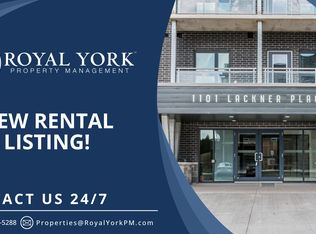
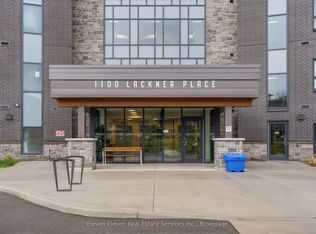
1101 Lackner Pl #312, Kitchener, ON N2A 0L3
2beds
2baths
Apartment
Built in ----
-- sqft lot
$-- Zestimate®
C$--/sqft
C$713/mo HOA
What's special
Two wrap around balconiesWalk in closetGranite counter topLarge islandAdequate ceiling lightsStainless steel appliances
- 2 hours |
- 0 |
- 0 |
Zillow last checked:
Listing updated:
Listed by:
ECLAT REALTY INC.
Source: TRREB,MLS®#: X13709686 Originating MLS®#: Toronto Regional Real Estate Board
Originating MLS®#: Toronto Regional Real Estate BoardFacts & features
Interior
Bedrooms & bathrooms
- Bedrooms: 2
- Bathrooms: 2
Bedroom
- Level: Flat
- Dimensions: 3.4 x 3.25
Bedroom 2
- Level: Flat
- Dimensions: 3.1 x 3.05
Bathroom
- Level: Flat
- Dimensions: 2.6 x 2.9
Bathroom
- Level: Flat
- Dimensions: 2.3 x 2.4
Dining room
- Level: Flat
- Dimensions: 5.87 x 5.39
Kitchen
- Level: Flat
- Dimensions: 3.94 x 2.39
Living room
- Level: Flat
- Dimensions: 5.87 x 5.39
Heating
- Forced Air, Gas
Cooling
- Central Air
Appliances
- Laundry: Ensuite
Features
- Flooring: Carpet Free
- Basement: None
- Has fireplace: No
Interior area
- Living area range: 1200-1399 null
Property
Parking
- Total spaces: 77
- Parking features: Surface
Features
- Exterior features: Open Balcony
Lot
- Features: Clear View, Greenbelt/Conservation, Park, Public Transit, Ravine
Details
- Parcel number: 237670258
Construction
Type & style
- Home type: Apartment
- Property subtype: Apartment
Materials
- Brick, Concrete Block
Community & HOA
HOA
- Amenities included: BBQs Allowed, Party Room/Meeting Room, Visitor Parking
- Services included: Parking Included, Common Elements Included, Building Insurance Included
- HOA fee: C$713 monthly
- HOA name: W.S.C.C.
Location
- Region: Kitchener
Financial & listing details
- Annual tax amount: C$4,358
- Date on market: 8/25/2026
Price history
Price history is unavailable.
Public tax history
Tax history is unavailable.
Climate risks
Neighborhood: Grand River South
Nearby schools
GreatSchools rating
No schools nearby
We couldn't find any schools near this home.
- C$--1 bd1 ba720 sqft1101 Lackner Pl #103, Kitchener, ON N2A0L3Off Market
- C$--2 bd2 ba900 sqft1101 Lackner Pl #314, Kitchener, ON N2A0L3Off Market
- C$395,0002 bd1 ba-- sqft1101 Lackner Pl #T2, Kitchener, ON N2A0L3For Sale

- C$1,8502 bd1 ba-- sqft1101 Lackner Pl #T05, Kitchener, ON N2A0L3For Rent

- C$380,0001 bd1 ba-- sqft1101 Lackner Pl #401, Kitchener, ON N2A0L3For Sale
- C$2,2502 bd1 ba915 sqft1101 Lackner Pl #411, Kitchener, ON N2A0L3For Rent
- C$550,0002 bd2 ba915 sqft1201 Lackner Pl #316, Kitchener, ON N2A0L4Sold
- C$--2 bd1 ba740 sqft1201 Lackner Pl #311, Kitchener, ON N2A0L4Off Market
Similar homes
- C$395,0002 bd1 ba-- sqftLackner Ridge, Kitchener, ON N2A 0L3For SaleMLS ID #X13412280, HOMELIFE/MIRACLE REALTY LTD. TRREB
- C$472,4782 bd1 ba-- sqftLackner Ridge, Kitchener, ON N2A 0M1New Construction
 MLS ID #X13032878, Eleven Eleven Real Estate Services Inc.. TRREB
 - C$380,0001 bd1 ba-- sqft1101 Lackner Pl #401, Kitchener, ON N2A 0L3For Sale
 MLS ID #X13060860, RIGHT AT HOME REALTY INC.. TRREB
 - C$539,9002 bd2 ba-- sqft108 Garment St #1502, Kitchener, ON N2G 0C8For SaleMLS ID #X13523606, ROYAL LEPAGE CERTIFIED REALTY. TRREB
- C$383,0001 bd1 ba-- sqft1100 Lackner Pl #303, Kitchener, ON N2A 0M1New ConstructionMLS ID #X13458370, CENTURY 21 PERCY FULTON LTD.. TRREB
- C$449,0002 bd2 ba-- sqft110 Fergus Ave #312, Kitchener, ON N2A 0K9For SaleMLS ID #X12998846, HOMELIFE SUPERSTARS REAL ESTATE LIMITED. TRREB
- C$525,0002 bd2 ba-- sqft60 Charles St W #308, Kitchener, ON N2G 0C9For SaleMLS ID #X12940670, RE/MAX REALTY SPECIALISTS INC.. TRREB
- C$609,9003 bd3 ba-- sqft235 Chapel Hill Dr #25, Kitchener, ON N2R 0S4For SaleMLS ID #X13664148, DYNAMIC EDGE REALTY GROUP INC.. TRREB
- C$629,0003 bd2 ba-- sqft158 King St N #504, Waterloo, ON N2J 0E5For SaleMLS ID #X13504430, RE/MAX ACE REALTY INC.. TRREB
- C$439,9002 bd2 ba793 sqft50 Bryan Ct #Ll04, Kitchener, ON N2A 4N4For SaleMLS ID #40849754, Laura Brown, Salesperson, Royal LePage Burloak Real Estate Services. ITSO
- C$429,0001 bd2 ba645 sqft15 Prince Albert Blvd #312, Kitchener, ON N2H 0C2For SaleMLS ID #40857667, Samarjeet Sidhu, Broker of Record, Unity Realty Brokerage Inc. ITSO
- C$499,9992 bd2 ba-- sqft10 Palace St #C2, Kitchener, ON N2E 0J3For SaleMLS ID #X13138350, HOMELIFE/MIRACLE REALTY LTD. TRREB
- C$370,0002 bd2 ba-- sqft158 King St N #307, Waterloo, ON N2J 0E5For SaleMLS ID #X13696202, CENTURY 21 PROPERTY ZONE REALTY INC.. TRREB
- C$434,9902 bd2 ba-- sqft275 Larch St #G612, Waterloo, ON N2L 3R2For SaleMLS ID #X13659550, HOMELIFE/YORKLAND REAL ESTATE LTD.. TRREB
- C$539,0002 bd2 ba1k sqftThe Flats At Rainbow Lake, Kitchener, ON N2P 0K8For SaleMLS ID #40843148, William Forbes, Salesperson, Corcoran Horizon Realty. ITSO
- C$409,9002 bd1 ba-- sqft60 Frederick St E #3403, Kitchener, ON N2H 0C7New ConstructionMLS ID #X13600648, RE/MAX EXPERTS. TRREB
- C$510,0003 bd2 ba-- sqft318 Spruce St #2, Waterloo, ON N2L 0E9For SaleMLS ID #X12993362, COMFREE. TRREB
- C$499,0004 bd3 ba-- sqft62 Balsam St #T101, Waterloo, ON N2L 3H2For SaleMLS ID #X13691902, HOMELIFE SUPERSTARS REAL ESTATE LIMITED. TRREB
- C$578,0003 bd2 ba1.3k sqftSage 1, Waterloo, ON N2L 3H6For SaleMLS ID #40814478, Austin Ye, Salesperson, HOMELIFE LANDMARK REALTY INC. ITSO
- C$599,9002 bd2 ba-- sqft1077 Gordon St #242, Guelph, ON N1G 0E3For SaleMLS ID #X13464972, SUTTON GROUP - SUMMIT REALTY INC.. TRREB
