Welcome to Marquis Modern Towns in Guelph! This brand-new stacked townhouse offerscontemporaryliving with 2 bedrooms and 2 bathrooms in a bright, open-concept design. Enjoy modern finishes throughout, including quartz countertops, stainless steel appliances, durable vinyl flooring, and convenient in-suite laundry. Relax and entertain with two private balconies providing additional outdoor living space. Ideally situated close to Riverside Park, scenic walking trails, shopping, public transit, and everyday amenities, with easy access to Downtown Guelph and the University of Guelph. Includes one parking space. A perfect opportunity for professionals, couples, or small families seeking stylish, low-maintenance living in a desirable location. Luxury finishes included throughout: maintenance-free vinyl plank flooring, Barzotti Eurochoice two-toned cabinetry, quartz countertops, ceramic wall-tiled shower and 4-piece stainless steel appliance package.
New construction
C$619,900
708 Woolwich St #121, Guelph, ON N1H 3Y8
2beds
2baths
Townhouse
Built in ----
-- sqft lot
$-- Zestimate®
C$--/sqft
C$297/mo HOA
What's special
Contemporary livingBright open-concept designModern finishes throughoutQuartz countertopsStainless steel appliancesDurable vinyl flooringConvenient in-suite laundry
- 11 days
- 12
- 0
Zillow last checked:
Listing updated:
Listed by:
RE/MAX MILLENNIUM REAL ESTATE
Source: TRREB,MLS®#: X13725436 Originating MLS®#: Toronto Regional Real Estate Board
Originating MLS®#: Toronto Regional Real Estate BoardFacts & features
Interior
Bedrooms & bathrooms
- Bedrooms: 2
- Bathrooms: 2
Primary bedroom
- Level: Third
- Dimensions: 2.97 x 3.3
Bedroom 2
- Level: Third
- Dimensions: 2.97 x 2.74
Kitchen
- Level: Second
- Dimensions: 3.78 x 1.78
Living room
- Level: Second
- Dimensions: 6.04 x 3.4
Heating
- Forced Air, Gas
Cooling
- Central Air
Appliances
- Laundry: In-Suite Laundry
Features
- Other
- Basement: None
- Has fireplace: No
Interior area
- Living area range: 1000-1199 null
Property
Parking
- Total spaces: 1
- Parking features: Surface
Features
- Exterior features: Open Balcony
Lot
- Features: Electric Car Charger, Hospital, Library, Park, Public Transit, School
Details
- Parcel number: 0
Construction
Type & style
- Home type: Townhouse
- Property subtype: Townhouse
Materials
- Vinyl Siding
Condition
- New construction: Yes
Community & HOA
HOA
- Services included: Common Elements Included
- HOA fee: C$297 monthly
- HOA name: WSCP 303
Location
- Region: Guelph
Financial & listing details
- Date on market: 8/29/2026
Price history
Price history is unavailable.
Public tax history
Tax history is unavailable.
Climate risks
Neighborhood: Waverly
Nearby schools
GreatSchools rating
No schools nearby
We couldn't find any schools near this home.


Similar homes
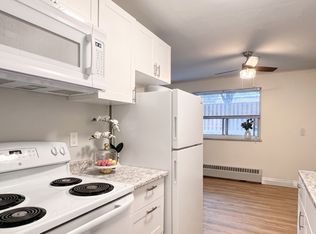
- C$599,9002 bd2 ba-- sqftMarquis Modern Towns, Guelph, ON N1H 3Y8For Sale
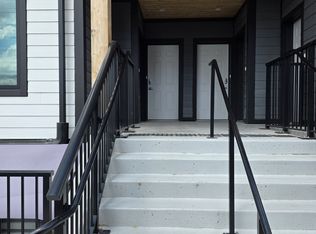 MLS ID #X13725384, RE/MAX MILLENNIUM REAL ESTATE. TRREB
 - C$619,9005 bd4 ba-- sqft66 N Eastview Rd #15, Guelph, ON N1E 0N1For Sale
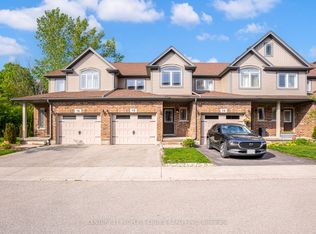 MLS ID #X13722050, CENTURY 21 PEOPLE`S CHOICE REALTY INC.. TRREB
 - C$619,9005 bd4 ba-- sqft66 Eastview Rd #15, Guelph, ON N1E 0N1For Sale
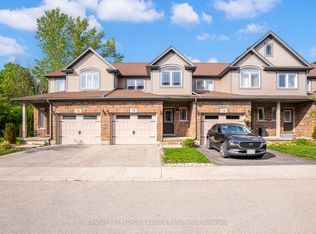 Century 21 Canada
 - C$699,0004 bd4 ba1.4k sqft15 Sora Ln, Guelph, ON N1E 0T4For Sale
 MLS ID #40859195, Donna Ross, Salesperson, One Percent Realty Ltd.. ITSO
