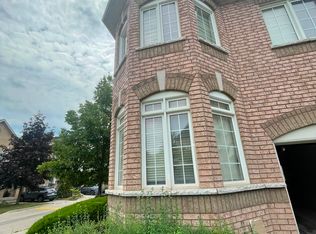
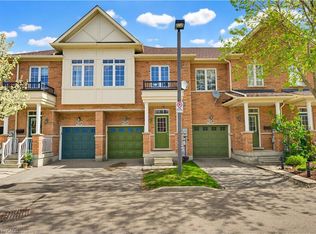
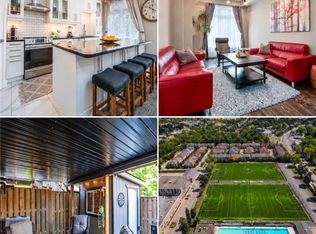
FREEHOLD townhouse in one of Kitchener’s most walkable neighbourhoods! Offering over 2000 sq ft (1,598 sq. ft. of professionally finished living space plus a finished basement of 450 Sq ft of recreational space). This beautifully maintained home features 3 spacious bedrooms, 3 bathrooms, and carpet free flooring throughout. The bright and airy main floor boasts 9-foot ceilings and an open-concept layout filled with natural light. The modern kitchen is designed for both style and functionality, complete with quartz countertops, a custom pantry, and a large breakfast bar with seating for four. The spacious living area opens onto a nicely built deck perfect for entertaining, summer BBQs, or simply relaxing outdoors. Upstairs, you’ll find a generous second-floor laundry room, three well-appointed bedrooms with closets, and two full bathrooms. The impressive primary suite features double-door entry, a walk-in closet, and a private 4-piece ensuite with shower and tub. The location is unbeatable! Walking distance to downtown Kitchener, steps from Woodside Park and Victoria Park, around the corner from St. Mary’s Hospital, backing onto the iron Horse Trail, and just minutes to the expressway for easy commuting. Additional highlights include parking for two vehicles, a single-car garage that accommodates a mid-sized SUV, and ample visitor parking for family and guests. Great investment opportunity for investors due to surrounding amenities and schools. A perfect blend of comfort, style, and convenience!
2 days
|
10
|
1
|
Zillow last checked:
Listing updated:
Listed by:
Shivam Rawal, Salesperson,
HOMELIFE MIRACLE REALTY LTD.
Source: ITSO,MLS®#: 40853821Originating MLS®#: Cornerstone Association of REALTORS®
Facts & features
Interior
Bedrooms & bathrooms
Bedrooms: 3
Bathrooms: 3
Full bathrooms: 2
1/2 bathrooms: 1
Main level bathrooms: 1
Other
Level: Second
Bedroom
Level: Second
Bedroom
Level: Second
Bathroom
Features: 2-Piece
Level: Main
Bathroom
Description: Bathtub & Shower
Features: 4-Piece
Level: Second
Bathroom
Features: 4-Piece
Level: Second
Kitchen
Level: Main
Laundry
Level: Second
Other
Description: Fireplace, Hardwood floor
Level: Main
Recreation room
Level: Basement
Heating
Forced Air
Cooling
Central Air
Appliances
Included: Water Heater, Water Softener, Dishwasher, Dryer, Refrigerator, Stove, Washer
Features
Windows: Window Coverings
Basement: Full,Finished
Has fireplace: No
Interior area
Total structure area: 2,048
Total interior livable area: 1,598 sqft
Finished area above ground: 1,598
Finished area below ground: 450
Property
Parking
Total spaces: 2
Parking features: Attached Garage, Garage Door Opener, Private Drive Single Wide
Attached garage spaces: 1
Uncovered spaces: 1
Features
Stories: 1
Frontage type: East
Frontage length: 18.03
Lot
Size: 1,665 Square Feet
Dimensions: 18.03 x 92.35
Features: Urban, Ample Parking, City Lot, Greenbelt, Hospital, Major Highway, Place of Worship, Playground Nearby, Public Transit, Ravine, Trails
By pressing Contact Agent, you agree that the real estate professional identified above may call/text you about your search, which may involve use of automated means and pre-recorded/artificial voices. You don't need to consent as a condition of buying any property, goods, or services. Message/data rates may apply. You also agree to our Terms of Use. Zillow does not endorse any real estate professionals. We may share information about your recent and future site activity with your agent to help them understand what you're looking for in a home.