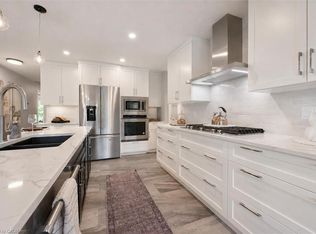
Coveted Elora community south of the Grand River, just a 10-minute walk to downtown at this 2021 Wrighthaven Homes build that turns heads with its rich dark-stone façade and vinyl-clad siding. Designed for comfort and performance, this Net-Zero Energy Ready (NZER) home is loaded with $60,000+ in builder upgrades and a layout that simply flows. Inside, a carpet-free main floor showcases engineered hardwood from the foyer through the generous dining room, into the airy great room and chefs kitchen. The kitchen is a showpiece: farmhouse sink, peninsula with seating, luxurious leathered granite countertops, and an upgraded appliance package perfect for everyday living and effortless entertaining. The upgraded garage is a true four-season extension of the home - fully insulated with a gas-heater, ideal for a home gym, studio, or workshop. Out back, your private oasis awaits on an extended lot: a covered porch with composite decking and privacy screens, leading to an expansive, beautiful concrete patio - the ultimate setting for summer dinners and weekend gatherings. Upstairs you'll find three comfortable bedrooms, upgraded bath finishes, and a spacious primary retreat with a luxuriously large ensuite; a calm, refined space to begin and end each day. Set directly across from Granwood Memorial Park and moments to the Mill and Elora's restaurants, boutiques, cafés, and everyday conveniences, this home blends modern efficiency, thoughtful upgrades, and unbeatable location!
Sold for $997,500
C$997,500
43 York St E, Centre Wellington, ON N0B 1S0
3beds
1,868sqft
Single Family Residence, Residential
Built in ----
4,938 Square Feet Lot
$-- Zestimate®
C$534/sqft
C$3,139 Estimated rent
Home value
Not available
Estimated sales range
Not available
Not available
Owner options
List your home for rent
C$3,139/mo
Rent Zestimate®
Find your next renter with Zillow Rental Manager. Plus, with online applications, you can quickly screen prospective tenants – for free.
C$3,139/mo
Rent Zestimate®
Refinance and save
C$4,217/mo
Est. payment
Refinancing to a lower rate could help reduce your monthly payments and save thousands over the life of the loan.
C$4,217/mo
Est. payment
Explore your selling options
Work with a Zillow partner agent
Leverage their expertise and Zillow's premium Showcase listings to get your home seen by more buyers.
Get startedList with your own agent
Get your home in front of millions of buyers by listing it on Zillow.
Learn how to do itSell it yourself
Take full control of how buyers see your home on Zillow by listing For Sale by Owner (FSBO).
List your homeWhat's special
Zillow last checked:
Listing updated:
Listed by:
Nick Fitzgibbon, Salesperson,
Coldwell Banker Neumann Real Estate,
Non Member, Salesperson,
Coldwell Banker Neumann Real Estate
Source: ITSO,MLS®#: 40767876Originating MLS®#: Cornerstone Association of REALTORS®
Facts & features
Interior
Bedrooms & bathrooms
- Bedrooms: 3
- Bathrooms: 3
- Full bathrooms: 2
- 1/2 bathrooms: 1
- Main level bathrooms: 1
Other
- Level: Second
Bedroom
- Level: Second
Bedroom
- Level: Second
Bathroom
- Features: 2-Piece
- Level: Main
Bathroom
- Features: 4-Piece
- Level: Second
Bathroom
- Features: 4-Piece
- Level: Second
Dining room
- Level: Main
Foyer
- Level: Main
Kitchen
- Level: Main
Living room
- Level: Main
Heating
- Forced Air, Natural Gas
Cooling
- Central Air
Appliances
- Included: Instant Hot Water, Water Softener, Dishwasher, Dryer, Gas Stove, Refrigerator, Washer
Features
- Air Exchanger, Auto Garage Door Remote(s), Sauna, Upgraded Insulation, Water Meter
- Basement: Full,Unfinished,Sump Pump
- Number of fireplaces: 1
Interior area
- Total structure area: 2,578
- Total interior livable area: 1,868 sqft
- Finished area above ground: 1,868
- Finished area below ground: 710
Property
Parking
- Total spaces: 4
- Parking features: Attached Garage, Private Drive Double Wide
- Attached garage spaces: 2
- Uncovered spaces: 2
Features
- Patio & porch: Deck, Patio, Porch
- Exterior features: Landscaped
- Frontage type: North
- Frontage length: 37.63
Lot
- Size: 4,938 Square Feet
- Dimensions: 37.63 x 131.23
- Features: Urban, City Lot, Park, School Bus Route
Details
- Additional structures: Sauna, Shed(s)
- Parcel number: 714080644
- Zoning: R1C
Construction
Type & style
- Home type: SingleFamily
- Architectural style: Two Story
- Property subtype: Single Family Residence, Residential
Materials
- Stone, Vinyl Siding
- Roof: Asphalt Shing
Condition
- 0-5 Years
- New construction: No
Utilities & green energy
- Sewer: Sewer (Municipal)
- Water: Municipal
Community & HOA
Location
- Region: Centre Wellington
Financial & listing details
- Price per square foot: C$534/sqft
- Annual tax amount: C$5,287
- Date on market: 9/26/2025
- Inclusions: Dishwasher, Dryer, Gas Stove, Refrigerator, Washer, Washer, Dryer, Gas Stove, Fridge, Dishwasher, Water Softener, All Existing Light Fixtures And Window Coverings.
Price history
| Date | Event | Price |
|---|---|---|
| 12/19/2025 | Sold | C$997,500C$534/sqft |
Source: ITSO #40767876 Report a problem | ||
Public tax history
Tax history is unavailable.
Neighborhood: N0B
Nearby homes
- C$1,005,0004 bd3 ba1.3k sqft35 York St E, Centre Wellington, ON N0B1S0Sold

- C$899,9003 bd3 ba-- sqft7 Halls Dr, Centre Wellington, ON N0B1S0New Construction

- C$1,575,0005 bd4 ba1.9k sqft33 Waterloo St, Centre Wellington, ON N0B1S0For Sale
- C$795,0002 bd3 ba-- sqft72 Halls Dr, Centre Wellington, ON N0B1S0For Sale

- C$1,030,0005 bd4 ba3.7k sqft52 McNab St E, Centre Wellington, ON N0B1S0Sold
- C$---- bd-- ba-- sqft85 York St E, Centre Wellington, ON N0B1S0Off Market
- C$849,0003 bd3 ba-- sqft57 Water St E, Centre Wellington, ON N0B1S0For Sale
- C$999,0003 bd2 ba1.4k sqft4 Clarke St, Centre Wellington, ON N0B1S0Sold
Nearby schools
GreatSchools rating
No schools nearby
We couldn't find any schools near this home.
- Ontario
- Wellington County
- Centre Wellington
- N0B 1S0
- 43 York St E
Nearby cities
Nearby zip codes
Other Centre Wellington Topics
