Located in the prestigious Kiwanis Park / Bridgeport North neighbourhood, this executive 4-bedroom detached home with a legal nanny/in-law suite offers luxury, space, and exceptional flexibility—perfect for single-family living, multigenerational households, or generating rental income. Enjoy direct access to scenic Grand River trails and the lush green spaces of Kiwanis Park, making this an ideal setting for nature lovers and active families. The main and upper levels feature 2,888 sq. ft.plus basement(legal one bedroom suite), highlighted by rich hardwood floors and a grand staircase that makes a memorable first impression. The chef-inspired white kitchen boasts a large island perfect for entertaining, and flows into a bright dining area anchored by a cozy double-sided fireplace. A main-floor office provides a quiet, dedicated workspace. Upstairs, the expansive primary suite includes a luxurious ensuite, complemented by three additional bedrooms, a second-floor family room, and the convenience of upper-level laundry. Step outside to a private backyard retreat, complete with a concrete deck—ideal for summer gatherings or peaceful evenings outdoors. The finished lower level features a legal nanny/in-law suite with a private entrance, full kitchen, laundry, and spacious living area—ideal for extended family, live-in caregivers, or as a separate rental unit for additional income. Whether you're looking for a prestigious single-family home or a property that supports multigenerational living or income potential, this home delivers exceptional lifestyle and investment value in one of Kitchener’s most sought-after communities—close to top-rated schools, shopping, dining, and major commuter routes.
Sold for $1,150,888
C$1,150,888
117 Eaglecrest St, Kitchener, ON N2K 0C4
5beds
2,888sqft
Single Family Residence, Residential
Built in ----
-- sqft lot
$-- Zestimate®
C$399/sqft
C$4,111 Estimated rent
Home value
Not available
Estimated sales range
Not available
Not available
Owner options
List your home for rent
C$4,111/mo
Rent Zestimate®
Find your next renter with Zillow Rental Manager. Plus, with online applications, you can quickly screen prospective tenants – for free.
C$4,111/mo
Rent Zestimate®
Refinance and save
C$4,866/mo
Est. payment
Refinancing to a lower rate could help reduce your monthly payments and save thousands over the life of the loan.
C$4,866/mo
Est. payment
Explore your selling options
Work with a Zillow partner agent
Leverage their expertise and Zillow's premium Showcase listings to get your home seen by more buyers.
Get startedList with your own agent
Get your home in front of millions of buyers by listing it on Zillow.
Learn how to do itSell it yourself
Take full control of how buyers see your home on Zillow by listing For Sale by Owner (FSBO).
List your homeWhat's special
Scenic grand river trailsRich hardwood floorsGrand staircaseChef-inspired white kitchenBright dining areaCozy double-sided fireplaceMain-floor office
Zillow last checked:
Listing updated:
Listed by:
Igor Miljanovic, Salesperson,
HOMELIFE MIRACLE REALTY LTD
Source: ITSO,MLS®#: 40714147Originating MLS®#: Cornerstone Association of REALTORS®
Facts & features
Interior
Bedrooms & bathrooms
- Bedrooms: 5
- Bathrooms: 4
- Full bathrooms: 3
- 1/2 bathrooms: 1
- Main level bathrooms: 1
Other
- Level: Second
Bedroom
- Level: Second
Bedroom
- Level: Second
Bedroom
- Level: Second
Bedroom
- Level: Basement
Bathroom
- Features: 2-Piece
- Level: Main
Bathroom
- Features: 4-Piece
- Level: Second
Bathroom
- Features: 4-Piece
- Level: Basement
Other
- Features: 5+ Piece
- Level: Second
Dining room
- Level: Main
Family room
- Level: Second
Kitchen
- Level: Main
Other
- Level: Basement
Living room
- Level: Main
Office
- Level: Main
Heating
- Forced Air, Natural Gas
Cooling
- Central Air
Appliances
- Included: Water Heater, Dishwasher, Dryer, Refrigerator, Stove, Washer
Features
- Accessory Apartment, Separate Hydro Meters
- Basement: Separate Entrance,Full,Finished
- Has fireplace: No
Interior area
- Total structure area: 2,888
- Total interior livable area: 2,888 sqft
- Finished area above ground: 2,888
Property
Parking
- Total spaces: 5
- Parking features: Attached Garage, Garage Door Opener, Private Drive Triple+ Wide
- Attached garage spaces: 2
- Uncovered spaces: 3
Features
- Frontage type: South
- Frontage length: 56.00
Lot
- Dimensions: 56 x
- Features: Urban, Trails
Details
- Parcel number: 227101537
- Zoning: r6
Construction
Type & style
- Home type: SingleFamily
- Architectural style: Two Story
- Property subtype: Single Family Residence, Residential
Materials
- Brick Veneer
- Foundation: Poured Concrete
- Roof: Asphalt Shing
Condition
- 6-15 Years
- New construction: No
Utilities & green energy
- Sewer: Sewer (Municipal)
- Water: Municipal
Community & HOA
Community
- Security: Smoke Detector
Location
- Region: Kitchener
Financial & listing details
- Price per square foot: C$399/sqft
- Annual tax amount: C$8,948
- Date on market: 4/7/2025
- Inclusions: Dishwasher, Dryer, Garage Door Opener, Refrigerator, Smoke Detector, Stove, Washer
Price history
| Date | Event | Price |
|---|---|---|
| 10/1/2025 | Sold | C$1,150,888C$399/sqft |
Source: ITSO #40714147 Report a problem | ||
Public tax history
Tax history is unavailable.
Neighborhood: Bridgeport North
Nearby homes
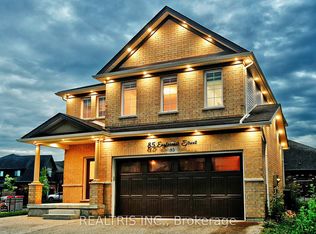
- C$1,8002 bd1 ba-- sqft85 Eaglecrest St, Kitchener, ON N2K0C7For Rent
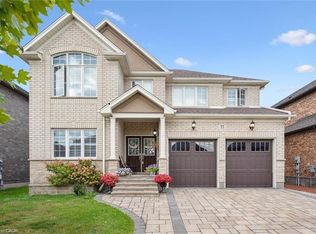
- C$1,099,9005 bd4 ba3.3k sqft77 Eaglecrest St, Kitchener, ON N2K0C7Pending
- C$1,399,0003 bd4 ba-- sqft158 Eaglecrest St, Kitchener, ON N2K0C5For Sale

- C$1,299,0004 bd4 ba2.6k sqft165 Eaglecrest St, Kitchener, ON N2K0C5For Sale

- C$--3 bd4 ba-- sqft6 Greyhawk St, Kitchener, ON N2K0C7Off Market
- C$1,299,9994 bd4 ba2.8k sqft170 Eaglecrest St, Kitchener, ON N2K0C5Sold
- C$975,0006 bd4 ba1.9k sqft275 Falconridge Dr, Kitchener, ON N2K0C5For Sale
- C$--3 bd3 ba1.3k sqft256 Falconridge Dr, Kitchener, ON N2K0C5Off Market
Nearby schools
GreatSchools rating
No schools nearby
We couldn't find any schools near this home.
