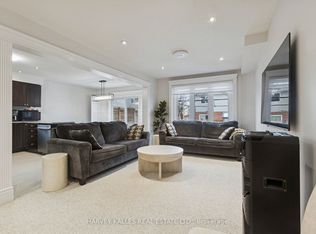
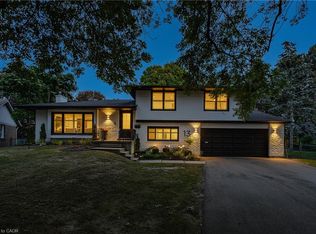
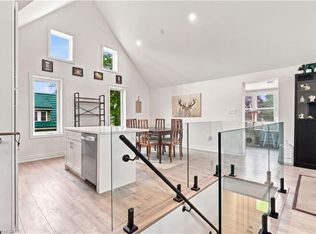
Welcome to 258 Dearborn Blvd, a lovely 4-bedroom backsplit where no space is wasted and every room is well thought out with character and storage. This house is set on an oversized 176 ft deep lot in one of Waterloo's most convenient neighbourhoods. The custom-designed kitchen, upgraded in 2021, features extra deep cabinets, pull out drawers, everything has its place. It comes with all appliances. French doors lead to a deck, with your bbq area only steps away from the kitchen. Deep and private, fully fenced yard. The warm family room features large above-grade windows and a cozy fireplace. The lower level adds even more room to spread out, with again great windows that keep the basement bright. A large laundry room with built-in storage keeps the daily routine organized. Four bedrooms are laid out with privacy in mind. The primary suite is a true retreat, with an ensuite featuring heated floors and a soaker tub. Updates: Furnace and air conditioning (2020) Kitchen and appliances (2021) Water softener (2026) The garage offers upgraded insulation, high ceilings, and smart storage solutions. Glenridge / Lincoln Heights is all about convenience. Walk to Grain Harvest Bakery, Dearborn Restaurant, Farm Boy, Zehrs. Bike or jog the nearby trails. Conestoga Mall is less than 2.5 km away, and both Universities and College (satellite campus) are less than 5km away. Book your showing today, you need to see this one!
For sale
C$920,000
258 Dearborn Blvd, Waterloo, ON N2J 4Y6
4beds
1,854sqft
Single Family Residence, Residential
Built in 2001
-- sqft lot
$-- Zestimate®
C$496/sqft
C$-- HOA
What's special
Cozy fireplace
- 1 day
- 11
- 0
Zillow last checked:
Listing updated:
Listed by:
Shannon Jaklitsch, Salesperson,
Royal LePage Wolle Realty
Source: ITSO,MLS®#: 40868847Originating MLS®#: Cornerstone Association of REALTORS®
Facts & features
Interior
Bedrooms & bathrooms
- Bedrooms: 4
- Bathrooms: 2
- Full bathrooms: 2
Bedroom
- Level: Second
- Area: 209.22
- Dimensions: 19ft. 2in. X 11ft. 0in.
Bedroom
- Level: Second
- Area: 165.3
- Dimensions: 15ft. 0in. X 11ft. 2in.
Bedroom
- Level: Third
- Area: 131.45
- Dimensions: 13ft. 8in. X 10ft. 5in.
Other
- Features: Walk-in Closet
- Level: Third
- Area: 302.25
- Dimensions: 20ft. 7in. X 15ft. 6in.
Bathroom
- Features: 4-Piece, Linen Closet
- Level: Second
- Area: 131.72
- Dimensions: 13ft. 8in. X 10ft. 7in.
Other
- Features: 4-Piece, Heated Floor, Linen Closet
- Level: Third
- Area: 244.21
- Dimensions: 22ft. 10in. X 11ft. 5in.
Dining room
- Level: Main
- Area: 166.35
- Dimensions: 15ft. 0in. X 11ft. 9in.
Family room
- Features: 2-Piece
- Level: Lower
- Area: 88
- Dimensions: 11ft. 0in. x 8ft. 0in.
Kitchen
- Features: Double Vanity, French Doors, Pantry, Professionally Designed
- Level: Main
- Area: 143.39
- Dimensions: 13ft. 0in. x 11ft. 3in.
Living room
- Level: Main
- Area: 121.99
- Dimensions: 11ft. 9in. X 11ft. 0in.
Recreation room
- Features: Carpet Free, Wall-to-Wall Closet
- Level: Basement
Utility room
- Level: Basement
Heating
- Forced Air, Natural Gas
Cooling
- Central Air
Appliances
- Included: Instant Hot Water, Water Heater, Water Heater Owned, Water Softener, Built-in Microwave, Dishwasher, Dryer, Freezer, Hot Water Tank Owned, Range Hood, Refrigerator, Stove, Washer
- Laundry: Laundry Room, Lower Level
Features
- Central Vacuum, Auto Garage Door Remote(s), Ceiling Fan(s), Upgraded Insulation
- Windows: Window Coverings
- Basement: Full,Partially Finished,Sump Pump
- Number of fireplaces: 1
- Fireplace features: Gas
Interior area
- Total structure area: 2,805
- Total interior livable area: 1,854 sqft
- Finished area above ground: 1,854
- Finished area below ground: 951
Property
Parking
- Total spaces: 3.5
- Parking features: Attached Garage, Garage Door Opener, Private Drive Double Wide
- Attached garage spaces: 1.5
- Uncovered spaces: 2
Features
- Stories: 2
- Patio & porch: Deck, Porch
- Has view: Yes
- View description: Trees/Woods
- Frontage type: North
- Frontage length: 40.00
Lot
- Dimensions: 40 x 176
- Features: Urban, Rectangular, Major Highway, Park, Playground Nearby, Public Transit, Rec./Community Centre, Regional Mall, Shopping Nearby, Trails
Details
- Additional structures: Shed(s)
- Parcel number: 222790138
- Zoning: R4
Construction
Type & style
- Home type: SingleFamily
- Architectural style: Backsplit
- Property subtype: Single Family Residence, Residential
Materials
- Brick, Vinyl Siding
- Foundation: Concrete Perimeter, Poured Concrete
- Roof: Asphalt Shing
Condition
- 16-30 Years
- New construction: No
- Year built: 2001
Utilities & green energy
- Sewer: Sewer (Municipal)
- Water: Municipal
- Utilities for property: Cable Connected
Community & HOA
Location
- Region: Waterloo
Financial & listing details
- Price per square foot: C$496/sqft
- Annual tax amount: C$6,960
- Date on market: 10/7/2026
- Inclusions: Built-in Microwave, Central Vac, Dishwasher, Dryer, Freezer, Garage Door Opener, Hot Water Tank Owned, Range Hood, Refrigerator, Stove, Washer, Window Coverings, Negotiable
Price history
| Date | Event | Price |
|---|---|---|
| 10/7/2026 | Listed for sale | C$920,000C$496/sqft |
Source: ITSO #40868847 Report a problem | ||
Public tax history
Tax history is unavailable.
Climate risks
Neighborhood: N2J
Nearby schools
GreatSchools rating
No schools nearby
We couldn't find any schools near this home.
Schools provided by the listing agent
- Elementary: Winston Church Hill P.S, Macgregor P.S (7/8), St Agnes Catholic
- High: Wci, St.David's
Source: ITSO. This data may not be complete. We recommend contacting the local school district to confirm school assignments for this home.

Similar homes
- C$949,9004 bd3 ba1.7k sqft299 Creighton Ct, Waterloo, ON N2K 1W5For Sale
 MLS ID #40869250, Richard G. Steinmann, Broker, RE/MAX TWIN CITY REALTY INC.. ITSO
 - C$899,9994 bd2 ba1.7k sqft298 Creighton Ct, Waterloo, ON N2K 1W6For Sale
 MLS ID #40870049, Darrin Bartels, Salesperson, Real Broker Ontario Ltd.. ITSO
 - C$899,9004 bd2 ba1.6k sqft13 Southwick Pl, Waterloo, ON N2K 1V4For Sale
 MLS ID #40868031, Becky Deutschmann, Salesperson, RE/MAX TWIN CITY REALTY INC.. ITSO
 - C$915,0004 bd2 ba2.1k sqft299 Bridgeport Rd E, Waterloo, ON N2J 2K9For Sale
 MLS ID #40865142, Sharon Louise Parsons, Salesperson, Engel & Völkers Toronto Central. ITSO
