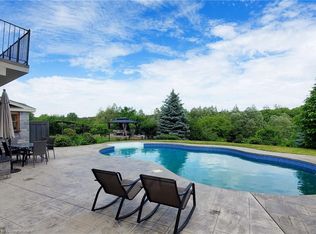
Situated on prime urban fringe, half a kilometre from the road, Kraft House unfolds across 40 private acres of rolling fields and mature trees, including more than 30 acres under crop and a border with GRCA-protected greenspace. A paved drive leads to a thoughtfully reimagined modern farmhouse, where a full-length porch welcomes morning light and the three-season sunroom and pool terrace capture evening sunsets. Deer and wild turkeys are daily visitors. More than $1.5 million invested over the past decade has transformed the home through extensive renovations and a considered addition. Inside, expansive windows illuminate hand-scraped Canadian hickory floors and open-concept living spaces. A stone-mantled fireplace grounds the family room, while a dining room, butler’s pantry and chef’s kitchen with generous island and custom lighting make entertaining feel effortless. The main-floor principal suite features a sunlit bay window and direct access to the three-season sunroom. A skylit office and new foyer add versatility and presence; the architecturally designed entrance portico features a gabled metal roof, substantial columns and exposed timber detailing. A walk-in pantry, laundry and three-piece bath complete the level. Upstairs are two bedrooms, a full bath and dedicated laundry. The finished lower level offers a recreation room, wet bar, bedroom and bath. Above the three-car garage, a bright loft with floor-to-ceiling windows is ideal for a gym. A 1,200-square-foot heated workshop with 12- and 8-foot bay doors accommodates vehicles, boats and equipment. Outdoors, a 20-by-40-foot concrete pool with waterfall, fire pit and mature treescape invites long afternoons and sunset gatherings. Just beyond the city limits and less than ten minutes from St. John’s-Kilmarnock School and Waterloo Regional Airport, Kraft House offers rare privacy without sacrificing proximity to Kitchener, Waterloo and Breslau.
For sale
C$4,950,000
16 Kraft Dr, Woolwich, ON N2J 4G8
4beds
5,409sqft
Single Family Residence, Residential
Built in ----
39.8 Acres Lot
$-- Zestimate®
C$915/sqft
C$-- HOA
What's special
Border with grca-protected greenspacePaved driveOpen-concept living spacesDining roomSkylit officeWalk-in pantryThree-piece bath
- 6 days
- 39
- 2
Zillow last checked:
Listing updated:
Listed by:
Steve Bailey, Broker,
THE AGENCY
Source: ITSO,MLS®#: 40868634Originating MLS®#: Cornerstone Association of REALTORS®
Facts & features
Interior
Bedrooms & bathrooms
- Bedrooms: 4
- Bathrooms: 5
- Full bathrooms: 5
- Main level bathrooms: 2
- Main level bedrooms: 1
Other
- Features: Ensuite, Walk-in Closet, Walkout to Balcony/Deck
- Level: Main
Bedroom
- Level: Second
Bedroom
- Level: Second
Bedroom
- Features: Ensuite Privilege, Walk-in Closet
- Level: Basement
Bathroom
- Features: 3-Piece
- Level: Main
Bathroom
- Features: 5+ Piece
- Level: Second
Bathroom
- Features: 3-Piece
- Level: Basement
Bathroom
- Features: 3-Piece
- Level: Basement
Other
- Features: 4-Piece
- Level: Main
Breakfast room
- Level: Main
Dining room
- Level: Main
Family room
- Features: Fireplace
- Level: Main
Foyer
- Level: Main
Kitchen
- Level: Main
Laundry
- Level: Main
Laundry
- Level: Second
Laundry
- Level: Basement
Living room
- Level: Main
Loft
- Level: Second
Office
- Level: Main
Pantry
- Level: Main
Recreation room
- Features: Walkout to Balcony/Deck, Wet Bar
- Level: Basement
Storage
- Level: Basement
Storage
- Level: Basement
Sunroom
- Level: Main
Heating
- Forced Air, Natural Gas
Cooling
- Central Air
Appliances
- Included: Range, Built-in Microwave, Dishwasher, Dryer, Refrigerator, Stove, Washer
Features
- Central Vacuum, Auto Garage Door Remote(s), Built-In Appliances, Water Treatment, Wet Bar
- Windows: Window Coverings
- Basement: Walk-Out Access,Crawl Space,Finished
- Has fireplace: No
Interior area
- Total structure area: 8,143
- Total interior livable area: 5,409 sqft
- Finished area above ground: 5,409
- Finished area below ground: 2,734
Video & virtual tour
Property
Parking
- Total spaces: 23
- Parking features: Attached Garage, Garage Door Opener, Asphalt, Lane/Alley Parking
- Attached garage spaces: 3
- Uncovered spaces: 20
Features
- Stories: 2
- Has spa: Yes
- Spa features: Hot Tub
- Frontage type: North
- Frontage length: 1068.00
Lot
- Size: 39.8 Acres
- Dimensions: 1068 x 1638
- Features: Urban, Rectangular, Airport, Ample Parking, Greenbelt, Landscaped, Quiet Area, Schools
Details
- Parcel number: 227100127
- Zoning: A
- Other equipment: Pool Equipment
Construction
Type & style
- Home type: SingleFamily
- Architectural style: Farmhouse
- Property subtype: Single Family Residence, Residential
Materials
- Board & Batten Siding, Brick
- Foundation: Poured Concrete
- Roof: Asphalt Shing
Condition
- 31-50 Years
- New construction: No
Utilities & green energy
- Sewer: Septic Tank
- Water: Drilled Well
Community & HOA
Location
- Region: Woolwich
Financial & listing details
- Price per square foot: C$915/sqft
- Annual tax amount: C$11,453
- Date on market: 10/9/2026
- Inclusions: Built-in Microwave, Central Vac, Dishwasher, Dryer, Garage Door Opener, Hot Tub, Pool Equipment, Refrigerator, Stove, Washer, Window Coverings, Washer & Dryer (X3), Dishwasher (X2), Bar Fridge In Sunroom
Price history
| Date | Event | Price |
|---|---|---|
| 10/9/2026 | Listed for sale | C$4,950,000C$915/sqft |
Source:  TRREB #X13882830 Report a problem TRREB #X13882830 Report a problem | ||
Public tax history
Tax history is unavailable.
Climate risks
Neighborhood: N2J
Nearby schools
GreatSchools rating
No schools nearby
We couldn't find any schools near this home.

Similar homes
- C$5,650,0005 bd6 ba5k sqft742 Country Squire Rd, Woolwich, ON N2J 4G8For Sale
 MLS ID #40864607, Debbie Ann Stefan, Salesperson, Re/Max Twin City Realty Inc.. ITSO
 - C$4,950,0004 bd7 ba5.4k sqft28 Deer Ridge Cres, Kitchener, ON N2P 2L3For Sale
 MLS ID #40845510, Greg R. Hallman, Salesperson, Sotheby's International Realty Canada. ITSO
 - C$2,549,9003 bd4 ba4.3k sqft585 Kiwanis Park Dr, Kitchener, ON N2K 3N8For Sale
 MLS ID #40866238, Reinhard Geimer, Salesperson, Re/Max Twin City Realty Inc.. ITSO
 - C$5,540,0005 bd4 ba4.1k sqft46 Anita Dr, Saint Clements, ON N0B 2M0New Construction
 MLS ID #40825918, Roxanne Finn, Broker, Chestnut Park Real Estate Limited, Brokerage. ITSO
