Welcome to this well-kept two-story brick home on a deep lot in the sought-after North Ward of Waterloo—perfect for first-time buyers, families, or investors! The main level features hardwood and tile flooring, a large living and dining room, and a well-designed kitchen with ample cabinetry and backyard access. A separate entrance to the basement adds flexibility, while the second floor offers enough space for the growing family, and a back balcony overlooking the spacious backyard. The finished basement includes a play area, workspace, and laundry, making it great for families or those looking to escape the daily hustle while they catch a game on the telly or fit in a much needed workout . This home has been very well maintained, and you will not be disappointed! Located just a short walk to the Kitchener GO Station for easy trips to Toronto and offering quick access to Highway 7/8, commuting is a breeze. Enjoy the outdoors with the Spur Line Trail for walking, running, or biking and the scenic trails of Breithaupt Park for dog walkers and hikers. Food lovers will be spoiled with nearby spots like Harper’s Deli, Eby St. Bodega, Labodega, and The Fore Quarter Butcher Shop. Grocery shopping is easy with Vincenzo’s and Central Fresh Market, and the cheapest gas in town is right across the street! Families will love the top-rated schools, including Elizabeth Ziegler PS, Suddaby PS, Margaret Avenue SPS, and KCI, plus parks, green spaces, and the Main Kitchener Public Library nearby. This friendly, walkable community offers convenience, great food, and a welcoming neighborhood vibe. Don’t miss out—book your showing today!
Sold for $658,975
C$658,975
241 Margaret Ave, Kitchener, ON N2H 4J4
3beds
1,425sqft
Single Family Residence, Residential
Built in 1928
4,943 Square Feet Lot
$-- Zestimate®
C$462/sqft
C$2,219 Estimated rent
Home value
Not available
Estimated sales range
Not available
Not available
Owner options
List your home for rent
C$2,219/mo
Rent Zestimate®
Find your next renter with Zillow Rental Manager. Plus, with online applications, you can quickly screen prospective tenants – for free.
C$2,219/mo
Rent Zestimate®
Refinance and save
C$2,786/mo
Est. payment
Refinancing to a lower rate could help reduce your monthly payments and save thousands over the life of the loan.
C$2,786/mo
Est. payment
Explore your selling options
Work with a Zillow partner agent
Leverage their expertise and Zillow's premium Showcase listings to get your home seen by more buyers.
Get startedList with your own agent
Get your home in front of millions of buyers by listing it on Zillow.
Learn how to do itSell it yourself
Take full control of how buyers see your home on Zillow by listing For Sale by Owner (FSBO).
List your homeWhat's special
Zillow last checked:
Listing updated:
Listed by:
Ian Kalau, Salesperson,
TrilliumWest Real Estate Brokerage
Source: ITSO,MLS®#: 40712294Originating MLS®#: Cornerstone Association of REALTORS®
Facts & features
Interior
Bedrooms & bathrooms
- Bedrooms: 3
- Bathrooms: 2
- Full bathrooms: 2
Other
- Level: Second
Bedroom
- Level: Second
Bedroom
- Level: Second
Bathroom
- Features: 3-Piece
- Level: Basement
Bathroom
- Features: 4-Piece
- Level: Second
Dining room
- Level: Main
Eat in kitchen
- Level: Main
Living room
- Level: Main
Mud room
- Level: Main
Recreation room
- Level: Basement
Storage
- Level: Basement
Sunroom
- Level: Main
Heating
- Forced Air
Cooling
- Central Air
Appliances
- Included: Dishwasher, Dryer, Gas Stove, Refrigerator, Washer
Features
- None
- Windows: Window Coverings
- Basement: Full,Partially Finished
- Has fireplace: No
Interior area
- Total structure area: 1,780
- Total interior livable area: 1,425 sqft
- Finished area above ground: 1,425
- Finished area below ground: 355
Property
Parking
- Total spaces: 4
- Parking features: Detached Garage, Private Drive Single Wide
- Garage spaces: 1
- Uncovered spaces: 3
Features
- Fencing: Full
- Frontage type: West
- Frontage length: 41.34
Lot
- Size: 4,943 Square Feet
- Dimensions: 41.34 x 119.58
- Features: Urban, City Lot, Hospital, Park, Place of Worship, Playground Nearby, Public Transit, Schools, Trails
Details
- Additional structures: Shed(s)
- Parcel number: 223250073
- Zoning: R2C
Construction
Type & style
- Home type: SingleFamily
- Architectural style: Two Story
- Property subtype: Single Family Residence, Residential
Materials
- Aluminum Siding, Brick, Vinyl Siding
- Foundation: Stone
- Roof: Metal
Condition
- 51-99 Years
- New construction: No
- Year built: 1928
Utilities & green energy
- Sewer: Sewer (Municipal)
- Water: Municipal
Community & HOA
Location
- Region: Kitchener
Financial & listing details
- Price per square foot: C$462/sqft
- Annual tax amount: C$3,894
- Date on market: 4/8/2025
- Inclusions: Dishwasher, Dryer, Gas Stove, Refrigerator, Washer, Window Coverings, Deep Freezer On Back Porch fridge On Back Porch
- Exclusions: Tv Mount & Tv hanging Shelves (Bedrooms, Living Room, Basement) primary Bedroom Headboard & Bedside Lights mirrors (Entry Way, Dining Room)
Price history
| Date | Event | Price |
|---|---|---|
| 7/10/2025 | Sold | C$658,975C$462/sqft |
Source: ITSO #40712294 Report a problem | ||
Public tax history
Tax history is unavailable.
Neighborhood: Mt. Hope Huron Park
Nearby homes
- C$1,5492 bd1 ba604 sqft236 Margaret Ave #12, Kitchener, ON N2H4J5For Rent

- C$--1 bd1 ba443 sqft236 Margaret Ave #1514084, Kitchener, ON N2H4J5Off Market
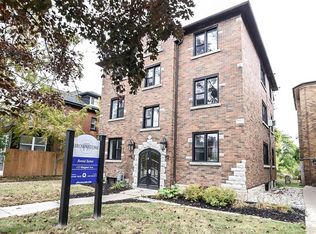
- C$--1 bd1 ba550 sqft236 Margaret Ave #1514085, Kitchener, ON N2H4J5Off Market
- C$--2 bd1 ba620 sqft236 Margaret Ave #1, Kitchener, ON N2H4J5Off Market

- C$---- bd1 ba800 sqft256 Margaret Ave #3, Kitchener, ON N2H4J7Off Market
- C$759,0004 bd3 ba1.8k sqft218 Margaret Ave, Kitchener, ON N2H4J2For Sale
- C$699,9005 bd2 ba1.1k sqft223 Margaret Ave, Kitchener, ON N2H4J1For Sale
- C$--1 bd1 ba700 sqft192 Blucher St #2, Kitchener, ON N2H5V7Off Market
Nearby schools
GreatSchools rating
No schools nearby
We couldn't find any schools near this home.
