Welcome to 375 Crimson Drive — a beautifully updated four-bedroom, 2.5-bath home in one of Waterloo’s most cherished neighbourhoods. The bright layout is designed for comfortable living and easy entertaining. The remodelled kitchen (2016) features timeless cabinetry, porcelain flooring, and quality appliances. The living and dining rooms showcase new hardwood (2024), while the family room centers around a new gas fireplace (2024). A refreshed powder room (2016) adds modern style. Upstairs, four generous bedrooms and updated bathrooms provide restful retreats. The finished basement extends living space with an electric fireplace and updated electrical. Outdoor living includes two cedar decks (2016 & 2022), a beautifully landscaped yard, and a new shed (2025). Major updates: roof (2014), windows/doors (2016, with noted exceptions), high-efficiency furnace (2019), and R60 attic insulation. Central Vac.Over $140,000 in improvements and annual energy costs of just $1,350 — truly, Mrs. Clean lives here!
Sold for $1,100,000
C$1,100,000
375 Crimson Dr, Waterloo, ON N2K 2V2
4beds
2,138sqft
Single Family Residence, Residential
Built in 1983
-- sqft lot
$-- Zestimate®
C$514/sqft
C$3,057 Estimated rent
Home value
Not available
Estimated sales range
Not available
Not available
Owner options
List your home for rent
C$3,057/mo
Rent Zestimate®
Find your next renter with Zillow Rental Manager. Plus, with online applications, you can quickly screen prospective tenants – for free.
C$3,057/mo
Rent Zestimate®
Refinance and save
C$4,650/mo
Est. payment
Refinancing to a lower rate could help reduce your monthly payments and save thousands over the life of the loan.
C$4,650/mo
Est. payment
Explore your selling options
Work with a Zillow partner agent
Leverage their expertise and Zillow's premium Showcase listings to get your home seen by more buyers.
Get startedList with your own agent
Get your home in front of millions of buyers by listing it on Zillow.
Learn how to do itSell it yourself
Take full control of how buyers see your home on Zillow by listing For Sale by Owner (FSBO).
List your homeWhat's special
Remodelled kitchenTimeless cabinetryPorcelain flooringQuality appliancesNew hardwoodNew gas fireplaceRefreshed powder room
Zillow last checked:
Listing updated:
Listed by:
Annette M. Blake, Broker,
RE/MAX SOLID GOLD REALTY (II) LTD.
Source: ITSO,MLS®#: 40780412Originating MLS®#: Cornerstone Association of REALTORS®
Facts & features
Interior
Bedrooms & bathrooms
- Bedrooms: 4
- Bathrooms: 3
- Full bathrooms: 2
- 1/2 bathrooms: 1
- Main level bathrooms: 1
Other
- Level: Second
- Area: 121
- Dimensions: 12ft. 10in. X 10ft. 0in.
Bedroom
- Level: Second
- Area: 176.33
- Dimensions: 16ft. 3in. X 11ft. 0in.
Bedroom
- Level: Second
Bedroom
- Level: Second
Bathroom
- Features: 2-Piece
- Level: Main
Bathroom
- Features: 4-Piece
- Level: Second
Other
- Features: 3-Piece
- Level: Second
Dining room
- Level: Main
- Area: 111.71
- Dimensions: 10ft. 10in. X 11ft. 6in.
Exercise room
- Level: Lower
Family room
- Level: Main
- Area: 253.46
- Dimensions: 18ft. 4in. X 14ft. 5in.
Other
- Level: Main
- Area: 181.26
- Dimensions: 18ft. 0in. X 10ft. 7in.
Laundry
- Level: Main
- Area: 90.67
- Dimensions: 10ft. 3in. X 9ft. 4in.
Living room
- Level: Main
- Area: 235.03
- Dimensions: 18ft. 1in. X 13ft. 5in.
Mud room
- Level: Main
- Area: 150.85
- Dimensions: 15ft. 4in. X 10ft. 3in.
Recreation room
- Level: Lower
Workshop
- Features: Roughed-In
- Level: Lower
Heating
- Forced Air, Natural Gas
Cooling
- Central Air
Appliances
- Included: Dishwasher, Dryer, Gas Oven/Range, Refrigerator, Washer
- Laundry: Main Level
Features
- Auto Garage Door Remote(s), Central Vacuum
- Basement: Full,Finished
- Has fireplace: Yes
- Fireplace features: Electric, Gas
Interior area
- Total structure area: 3,223
- Total interior livable area: 2,138 sqft
- Finished area above ground: 2,138
- Finished area below ground: 1,085
Property
Parking
- Total spaces: 4
- Parking features: Attached Garage, Garage Door Opener, Asphalt, Private Drive Double Wide
- Attached garage spaces: 2
- Uncovered spaces: 2
Features
- Patio & porch: Deck
- Frontage type: North
- Frontage length: 60.00
Lot
- Dimensions: 60 x 105
- Features: Urban, Schools, Shopping Nearby
- Topography: Flat
Details
- Parcel number: 222970068
- Zoning: RES2
Construction
Type & style
- Home type: SingleFamily
- Architectural style: Two Story
- Property subtype: Single Family Residence, Residential
Materials
- Brick Veneer
- Foundation: Poured Concrete
- Roof: Asphalt Shing
Condition
- 31-50 Years
- New construction: No
- Year built: 1983
Utilities & green energy
- Sewer: Sewer (Municipal)
- Water: Municipal
Community & HOA
Community
- Security: Smoke Detector
Location
- Region: Waterloo
Financial & listing details
- Price per square foot: C$514/sqft
- Annual tax amount: C$6,349
- Date on market: 10/30/2025
- Inclusions: Dishwasher, Dryer, Garage Door Opener, Gas Oven/Range, Refrigerator, Smoke Detector, Washer
Price history
| Date | Event | Price |
|---|---|---|
| 2/23/2026 | Sold | C$1,100,000C$514/sqft |
Source: ITSO #40780412 Report a problem | ||
Public tax history
Tax history is unavailable.
Neighborhood: N2K
Nearby homes
- C$802,0003 bd4 ba1.8k sqft323 Auburn Dr, Waterloo, ON N2K3E1Sold
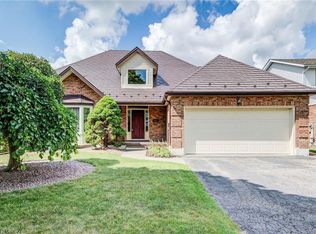
- C$1,225,0004 bd4 ba1.8k sqft315 Crimson Cres, Waterloo, ON N2K2T2Pending

- C$800,0003 bd3 ba1.6k sqft331 Auburn Dr, Waterloo, ON N2K3E2Sold
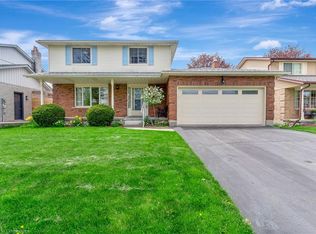
- C$---- bd-- ba-- sqft321 Crimson Cres, Waterloo, ON N2K2T2Off Market
- C$--3 bd3 ba1.8k sqft298 Auburn Dr, Waterloo, ON N2K3J9Off Market
- C$699,0003 bd2 ba1k sqft380 Grangewood Dr, Waterloo, ON N2K2E6For Sale
- C$645,0003 bd2 ba1k sqft428 Dayna Cres, Waterloo, ON N2K3K7Sold
- C$1,245,0004 bd3 ba2.2k sqft425 Pastern Trl, Waterloo, ON N2K4K6Sold
Nearby schools
GreatSchools rating
No schools nearby
We couldn't find any schools near this home.
- Ontario
- Waterloo Regional Municipality
- Waterloo
- N2K 2V2
- 375 Crimson Dr
