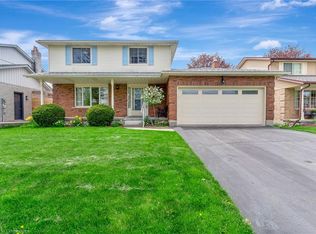
323 Auburn Drive, Waterloo, $799,900 Welcome to this spacious family home offering 2,990 sq. ft. of finished living space. Featuring 3 bedrooms, 3.5 bathrooms, and a fully finished basement. Metal roof, furnace and A/C 2025. most windows replaced in 2009 with additional windows updated in 2015, and a patio door replaced in 2002. Lovely family room with hardwood floors and a wood burning fireplace and sliders to back yard. Convenient main floor laundry. EV Charger in the garage. Downstairs, the finished basement offers exceptional flexibility with a wet bar, a full bathroom with shower, and a bonus office or craft room. With a full double garage, ample driveway parking, and endless potential to personalize, this solid home is ready for your decorating ideas and personal touch. A fantastic opportunity to create your dream home in a highly sought-after Waterloo community.
Pending
C$799,900
323 Auburn Dr, Waterloo, ON N2K 3E1
3beds
1,889sqft
Single Family Residence, Residential
Built in 1985
5,550 Square Feet Lot
$-- Zestimate®
C$423/sqft
C$-- HOA
What's special
Fully finished basementMetal roofWood burning fireplaceConvenient main floor laundryFull double garageAmple driveway parking
- 54 days
- 11
- 0
Zillow last checked:
Listing updated:
Listed by:
Christine Just, Salesperson,
Peak Realty Ltd.,
Alex Just, Salesperson,
PEAK REALTY LTD.
Source: ITSO,MLS®#: 40842506Originating MLS®#: Cornerstone Association of REALTORS®
Facts & features
Interior
Bedrooms & bathrooms
- Bedrooms: 3
- Bathrooms: 4
- Full bathrooms: 3
- 1/2 bathrooms: 1
- Main level bathrooms: 1
Bedroom
- Level: Second
Bedroom
- Level: Second
Other
- Level: Second
Bathroom
- Features: 2-Piece
- Level: Main
Bathroom
- Features: 4-Piece
- Level: Second
Bathroom
- Features: 3-Piece
- Level: Lower
Other
- Features: 4-Piece, Ensuite, Jetted Bathtub
- Level: Second
Bonus room
- Level: Basement
Other
- Level: Basement
Dining room
- Level: Main
Eat in kitchen
- Level: Main
Family room
- Features: Fireplace, Hardwood Floor
- Level: Main
Foyer
- Level: Main
Laundry
- Level: Main
Living room
- Level: Main
Storage
- Level: Basement
Utility room
- Level: Basement
Heating
- Forced Air, Natural Gas
Cooling
- Central Air
Appliances
- Included: Water Heater Owned, Water Softener, Dishwasher, Dryer, Microwave, Range Hood, Refrigerator, Stove, Washer
- Laundry: Main Level
Features
- Auto Garage Door Remote(s)
- Windows: Window Coverings
- Basement: Full,Finished
- Number of fireplaces: 1
- Fireplace features: Wood Burning
Interior area
- Total structure area: 2,998
- Total interior livable area: 1,889 sqft
- Finished area above ground: 1,889
- Finished area below ground: 1,109
Video & virtual tour
Property
Parking
- Total spaces: 4
- Parking features: Attached Garage, Garage Door Opener, Inside Entrance, Private Drive Double Wide
- Attached garage spaces: 2
- Uncovered spaces: 2
Features
- Stories: 2
- Fencing: Partial
- Frontage type: East
- Frontage length: 55.37
Lot
- Size: 5,550 Square Feet
- Dimensions: 55.37 x 100.24
- Features: Urban, Landscaped, Library, Park, Place of Worship, Playground Nearby, Public Parking, Schools, Shopping Nearby
Details
- Additional structures: Shed(s)
- Parcel number: 222960105
- Zoning: SR1-10
Construction
Type & style
- Home type: SingleFamily
- Property subtype: Single Family Residence, Residential
Materials
- Brick
- Foundation: Poured Concrete
- Roof: Metal
Condition
- 31-50 Years
- New construction: No
- Year built: 1985
Utilities & green energy
- Sewer: Sewer (Municipal)
- Water: Municipal
Community & HOA
Community
- Security: Smoke Detector
Location
- Region: Waterloo
Financial & listing details
- Price per square foot: C$423/sqft
- Annual tax amount: C$6,244
- Date on market: 7/13/2026
- Inclusions: Dishwasher, Dryer, Garage Door Opener, Microwave, Range Hood, Refrigerator, Smoke Detector, Stove, Washer, Window Coverings
- Exclusions: All Display Cases For Car Collection, All Stain Glass, Decorative Ski Equipment.
Price history
| Date | Event | Price |
|---|---|---|
| 7/31/2026 | Pending sale | C$799,900C$423/sqft |
Source: ITSO #40842506 Report a problem | ||
| 7/22/2026 | Contingent | C$799,900C$423/sqft |
Source: ITSO #40842506 Report a problem | ||
| 7/13/2026 | Listed for sale | C$799,900C$423/sqft |
Source: ITSO #40842506 Report a problem | ||
Public tax history
Tax history is unavailable.
Climate risks
Neighborhood: N2K
Nearby schools
GreatSchools rating
No schools nearby
We couldn't find any schools near this home.
Schools provided by the listing agent
- Elementary: Lexington P.S.
- High: Bluevale C.I.
Source: ITSO. This data may not be complete. We recommend contacting the local school district to confirm school assignments for this home.
Similar homes
- C$874,9004 bd2 ba1.3k sqft154 Ambleside Ct, Waterloo, ON N2K 3E3New Construction
 MLS ID #40854611, Brian George Pitts, Salesperson, PEAK REALTY LTD.. ITSO
 - C$739,9003 bd2 ba1.1k sqft135 Bridge St W, Waterloo, ON N2K 1K8For Sale
 MLS ID #40838881, Martin Smith, Salesperson, ROYAL LEPAGE CROWN REALTY SERVICES. ITSO
 - C$999,9994 bd2 ba1.7k sqft298 Creighton Ct, Waterloo, ON N2K 1W6For Sale
 MLS ID #40855414, Darrin Bartels, Salesperson, Real Broker Ontario Ltd.. ITSO
 - C$799,9994 bd2 ba1k sqft251 Union St E, Waterloo, ON N2J 1E3For Sale
 MLS ID #40855282, Kevin Lautenslager, Salesperson, RE/MAX SOLID GOLD REALTY (II) LTD.. ITSO
