Welcome to 9 Darren Place, a beautifully maintained home tucked away at the end of a quiet court in one of Guelph/Eramosa's most sought-after neighbourhoods. Set on an exceptional pie-shaped lot surrounded by mature trees, this property offers privacy, space, and timeless appeal. The home features spacious principal rooms designed for everyday living and entertaining. Large windows fill the home with natural light and provide picturesque views of the backyard. Hardwood flooring extends throughout the main and upper levels, adding warmth and character. The main floor offers a bright and functional layout with a living room, formal dining area, well-appointed kitchen, inviting family room overlooking the yard, and the convenience of main-floor laundry. Upstairs, four generous bedrooms provide excellent space for family, guests, or a home office. The primary suite offers a private retreat with an updated ensuite and a large walk in closet. The finished walk-up basement adds exceptional versatility with a large recreation area, full bathroom, and an additional bedroom, along with direct backyard access. This level is ideal for extended family, guests, a gym, media room, office, or future in-law suite potential. The backyard is a true highlight, featuring a private, fully fenced pie-shaped lot framed by mature trees and established landscaping. A cherry tree adds seasonal charm, while a fully insulated workshop with hydro provides outstanding flexibility for hobbies, projects, or additional storage. Thoughtfully maintained over time, the home offers peace of mind and long-term comfort with meaningful updates that support everyday living. Complete with a double-car garage, full bathrooms on every level, and abundant storage throughout, this home blends comfort and functionality. Ideally located near parks, trails, schools, and everyday amenities, it presents a rare opportunity in a highly desirable neighbourhood.
Under contract
Street View
C$1,349,900
9 Darren Pl, Guelph/eramosa, ON N1E 0P1
5beds
4baths
Single Family Residence
Built in ----
0.43 Acres Lot
$-- Zestimate®
C$--/sqft
C$-- HOA
What's special
Exceptional pie-shaped lotSurrounded by mature treesSpacious principal roomsBright and functional layoutFormal dining areaWell-appointed kitchenMain-floor laundry
- 54 days |
- 5 |
- 0 |
Zillow last checked:
Listing updated:
Listed by:
Royal LePage Royal City Realty
Source: TRREB,MLS®#: X13488690 Originating MLS®#: One Point Association of REALTORS
Originating MLS®#: One Point Association of REALTORSFacts & features
Interior
Bedrooms & bathrooms
- Bedrooms: 5
- Bathrooms: 4
Primary bedroom
- Level: Second
- Dimensions: 5.97 x 3.99
Bedroom
- Level: Second
- Dimensions: 3.43 x 4.01
Bedroom 2
- Level: Second
- Dimensions: 3.2 x 4.17
Bedroom 3
- Level: Second
- Dimensions: 3.38 x 4.29
Bedroom 5
- Level: Basement
- Dimensions: 3.76 x 3.07
Bathroom
- Level: Second
- Dimensions: 1.91 x 2.57
Bathroom
- Level: Second
- Dimensions: 2.72 x 3.99
Bathroom
- Level: Basement
- Dimensions: 2.11 x 1.5
Bathroom
- Level: Main
- Dimensions: 3.05 x 1.22
Breakfast
- Level: Main
- Dimensions: 3.75 x 3.08
Other
- Level: Basement
- Dimensions: 3.53 x 3.78
Dining room
- Level: Main
- Dimensions: 3.96 x 3.99
Exercise room
- Level: Basement
- Dimensions: 5 x 3.81
Family room
- Level: Basement
- Dimensions: 8.1 x 6.81
Family room
- Level: Main
- Dimensions: 3.96 x 5.79
Foyer
- Level: Main
- Dimensions: 7.65 x 3.66
Kitchen
- Level: Main
- Dimensions: 3.93 x 3.93
Living room
- Level: Main
- Dimensions: 5.7 x 3.93
Heating
- Forced Air, Gas
Cooling
- Central Air
Appliances
- Included: Built-In Oven, Water Softener
Features
- In-Law Capability
- Flooring: Carpet Free
- Basement: Finished,Separate Entrance,Walk-Up Access
- Has fireplace: Yes
Interior area
- Living area range: 2500-3000 null
Video & virtual tour
Property
Parking
- Total spaces: 7
- Parking features: Private, Garage Door Opener
- Has garage: Yes
Features
- Stories: 2
- Pool features: None
Lot
- Size: 0.43 Acres
- Features: Pie Shaped Lot
Details
- Parcel number: 713580081
Construction
Type & style
- Home type: SingleFamily
- Property subtype: Single Family Residence
Materials
- Brick
- Foundation: Poured Concrete
- Roof: Asphalt Shingle
Utilities & green energy
- Sewer: Septic
Community & HOA
Location
- Region: Guelph Eramosa
Financial & listing details
- Annual tax amount: C$6,841
- Date on market: 6/25/2026
Price history
Price history is unavailable.
Public tax history
Tax history is unavailable.
Climate risks
Neighborhood: N1E
Nearby schools
GreatSchools rating
No schools nearby
We couldn't find any schools near this home.
- C$--4 bd3 ba5.3k sqft37 Blue Forest Cres, Guelph/eramosa, ON N1E0P2Off Market
- C$1,375,0004 bd3 ba1.8k sqft7463 Conservation Rd, Guelph/eramosa, ON N1E0N9Pending
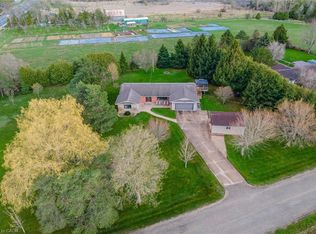
- C$---- bd-- ba-- sqft25 Jason Dr, Guelph/eramosa, ON N1E0N3Off Market
- C$1,070,0002 bd4 ba1.8k sqft19 Simmonds Dr #5, Guelph, ON N1E0H4Sold
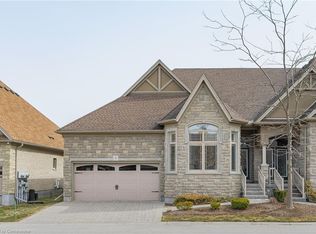
- C$---- bd-- ba-- sqft19 Simmonds Dr #14, Guelph, ON N1E0H4Off Market
- C$2,800,0006 bd5 ba3.9k sqft22 Hilltop Rd, Guelph, ON N1E7L4For Sale
- C$999,9003 bd4 ba1.8k sqft19 Simmonds Dr #8, Guelph, ON N1E0H4For Sale
- C$1,299,9004 bd4 ba-- sqft29 Jessica Ln, Guelph/eramosa, ON N1H6J1For Sale
Similar homes
- C$1,299,9004 bd4 ba-- sqft29 Jessica Ln, Guelph/eramosa, ON N1H 6J1For Sale
 MLS ID #X13673896, RE/MAX REAL ESTATE CENTRE INC.. TRREB
 - C$1,349,5004 bd3 ba2.5k sqft8 Berkley Pl, Guelph, ON N1E 1E6For Sale
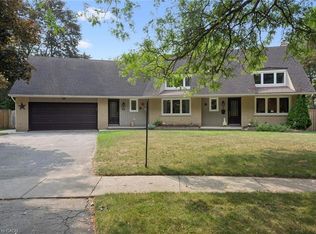 MLS ID #40855770, Rob Green, Salesperson, Royal LePage Royal City Realty. ITSO
 - C$1,300,0005 bd4 ba2.1k sqft20 Hartfield Dr, Guelph/eramosa, ON N1H 6J2For Sale
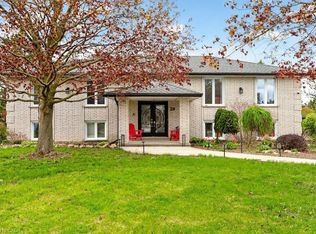 MLS ID #40831824, Judi Caplan, Broker, Coldwell Banker Community Professionals. ITSO
 - C$949,9004 bd3 ba-- sqft43 Goldenview Dr, Guelph, ON N1E 0M5For Sale
 MLS ID #X13686482, eXp Realty. TRREB
 - C$1,169,0005 bd4 ba-- sqft52 Washburn Dr, Guelph, ON N1E 0B2For SaleMLS ID #X13600916, RE/MAX Real Estate Centre Inc. TRREB
- C$1,275,0004 bd2 ba-- sqft96 Grove St, Guelph, ON N1E 2W5For SaleMLS ID #X13632694, Coldwell Banker Neumann Real Estate. TRREB
- C$1,150,0005 bd3 ba971 sqft8 Marlborough Rd, Guelph, ON N1E 3X2For SaleMLS ID #40852481, Ronny Singh, Salesperson, EXP REALTY. ITSO
- C$1,249,9995 bd4 ba1.7k sqft60 A Eastview Rd, Guelph, ON N1E 1Z6For SaleMLS ID #40845046, Andra Arnold, Salesperson, Royal LePage Royal City Realty. ITSO
- C$1,489,9006 bd3 ba-- sqft113 Queen St, Guelph, ON N1E 4S2For SaleMLS ID #X13215728, Royal LePage Royal City Realty. TRREB
- C$1,099,0004 bd4 ba-- sqft22 Atto Dr, Guelph, ON N1E 0E4For SaleMLS ID #X13232118, Real Broker Ontario Ltd.. TRREB
- C$999,9004 bd2 ba-- sqft129 Suffolk St W, Guelph, ON N1H 2J6For SaleMLS ID #X13675094, Keller Williams Home Group Realty. TRREB
- C$824,9003 bd2 ba-- sqft34 Pondview Cres, Guelph, ON N1E 3K1For SaleMLS ID #X13679290, Royal LePage Royal City Realty. TRREB
- C$959,0004 bd4 ba-- sqft31 Ingram Dr, Guelph, ON N1E 0B1For SaleMLS ID #X13546324, ROYAL LEPAGE SIGNATURE REALTY. TRREB
- C$949,9003 bd1 ba1.1k sqft756 Eramosa Rd, Guelph/eramosa, ON N1E 5Z3For SaleMLS ID #40852774, Bradley Wylde, Salesperson, RE/MAX REAL ESTATE CENTRE INC., BROKERAGE. ITSO
- C$1,639,9004 bd4 ba-- sqft33 Edgehill Dr, Guelph, ON N1H 5E3For SaleMLS ID #X13619682, Royal LePage Royal City Realty. TRREB
- C$1,199,0007 bd5 ba-- sqft12 Popham Dr, Guelph, ON N1E 0B7For SaleMLS ID #X13623196, CENTURY 21 BEST SELLERS LTD.. TRREB
- C$949,0005 bd4 ba1.8k sqft39 Washburn Dr, Guelph, ON N1E 0B6For SaleMLS ID #40855091, Dev Shah, Broker, HOMELIFE MIRACLE REALTY LTD. ITSO
- C$1,099,9005 bd2 ba-- sqft20 Highview Pl, Guelph, ON N1H 1M7For SaleMLS ID #X13111172, Royal LePage Royal City Realty. TRREB
- C$849,0005 bd2 ba-- sqft84 Dumbarton St, Guelph, ON N1E 3T7For SaleMLS ID #X13667036, COLDWELL BANKER SUN REALTY. TRREB
- C$1,499,9993 bd3 ba2.6k sqft1 Barber Ave, Guelph, ON N1H 5E6For SaleMLS ID #40853235, Andra Arnold, Salesperson, Royal LePage Royal City Realty. ITSO
